
Super Flexi
20 : 20 : 20 : 20 : 20
₹5 lakh booking; balance to 20% within 30 days; 20% within 180 days; 20% at superstructure or 12 months, whichever is later; 20% at MEP start or 18 months, whichever is later; 20% at offer of possession.
Yugen Golf City · Studio, 1 & 2 BHK residences
A lighter way to live.
Fully furnished residences are proposed within the wider Yugen Golf City setting. Compare the studio, one-bedroom and two-bedroom options, inspect the original supplied plans and understand the payment choices before selecting a home.
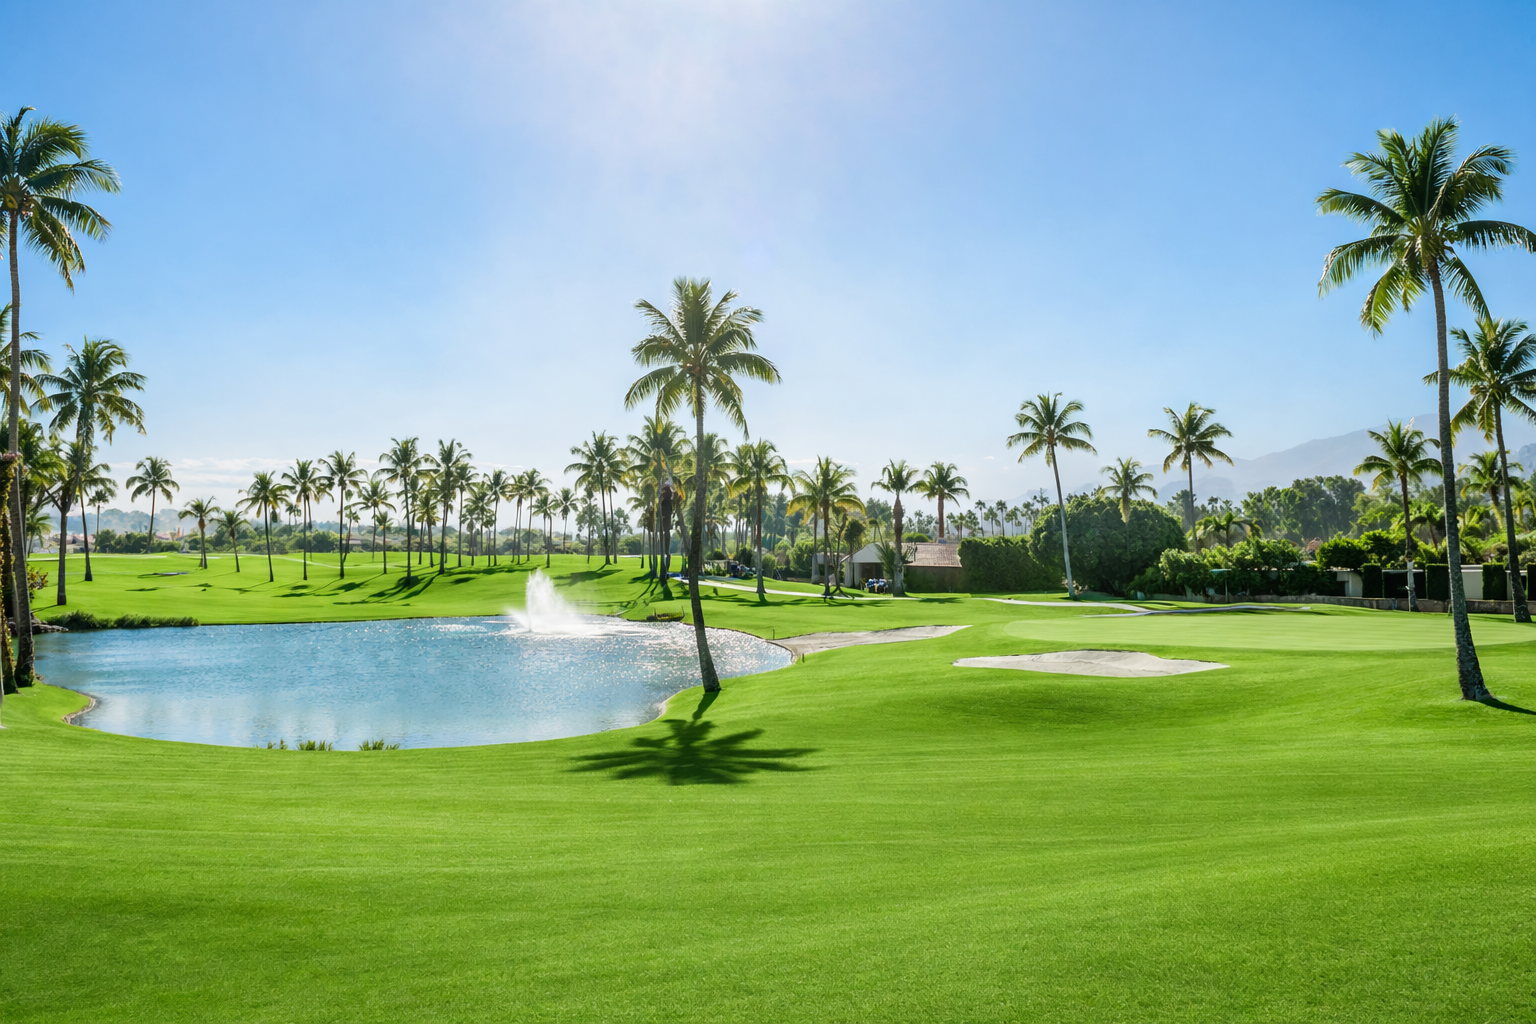
A considered space to unwind
Riverfront Residences brings an apartment format to the wider golf-city proposition. The supplied material describes furnished serviced living and a proposed hospitality-management model. The detailed price sheet is used below because another overview contains different sizes and an alternative limited offer.
Project details are drawn from the supplied developer brochure, price sheets and promotional material. Proposed facilities, current availability and binding terms require developer confirmation. Content updated 3 November 2026.
Price & payment references
Published here with their source and scope, so you can compare like for like.
| Configuration | Super area* | Effective rate | Listed base cost |
|---|---|---|---|
| Studio | 650 sq. ft. | ₹10,990 / sq. ft. | ₹71,43,500 |
| 1 BHK | 900 sq. ft. | ₹10,990 / sq. ft. | ₹98,91,000 |
| 2 BHK | 1,250 sq. ft. | ₹10,990 / sq. ft. | ₹1,37,37,500 |
Source: supplied Price List Studio, covering Studio / 1 BHK / 2 BHK. *These are super-area references, not RERA carpet areas. PLC, possession and government charges are extra. Confirm the apartment’s carpet area, furnishing specification, taxes and current quotation. The 1 BHK floor plan labels 875 sq. ft., while this price sheet uses 900 sq. ft.; request a matching plan and quotation. The separate overview has different areas and a ₹9,990 limited offer; it is available below as a separate source, not the price used here.
Open the original price reference ↗Super Flexi
₹5 lakh booking; balance to 20% within 30 days; 20% within 180 days; 20% at superstructure or 12 months, whichever is later; 20% at MEP start or 18 months, whichever is later; 20% at offer of possession.
Flexi
₹5 lakh booking; balance to 50% within 30 days; 25% on tower superstructure; 25% at offer of possession.
Down payment
₹5 lakh booking; balance to 90% within 30 days; 10% at offer of possession. Additional charges remain payable as applicable.
The detailed sheet advertises 10% per annum rental benefit for the down-payment plan and 8% for the Flexi plan until offer of possession. Other promotional material mentions a hospitality lease, alternative discounts and an approximately three-year development period. These are promoter proposals, not returns guaranteed by Golden Key. Obtain the named operator, eligibility, amount on which returns are calculated, payout dates, deductions and signed agreement.
Original plans & layouts
Expand each preview, or open the full original PDF for the finest detail.
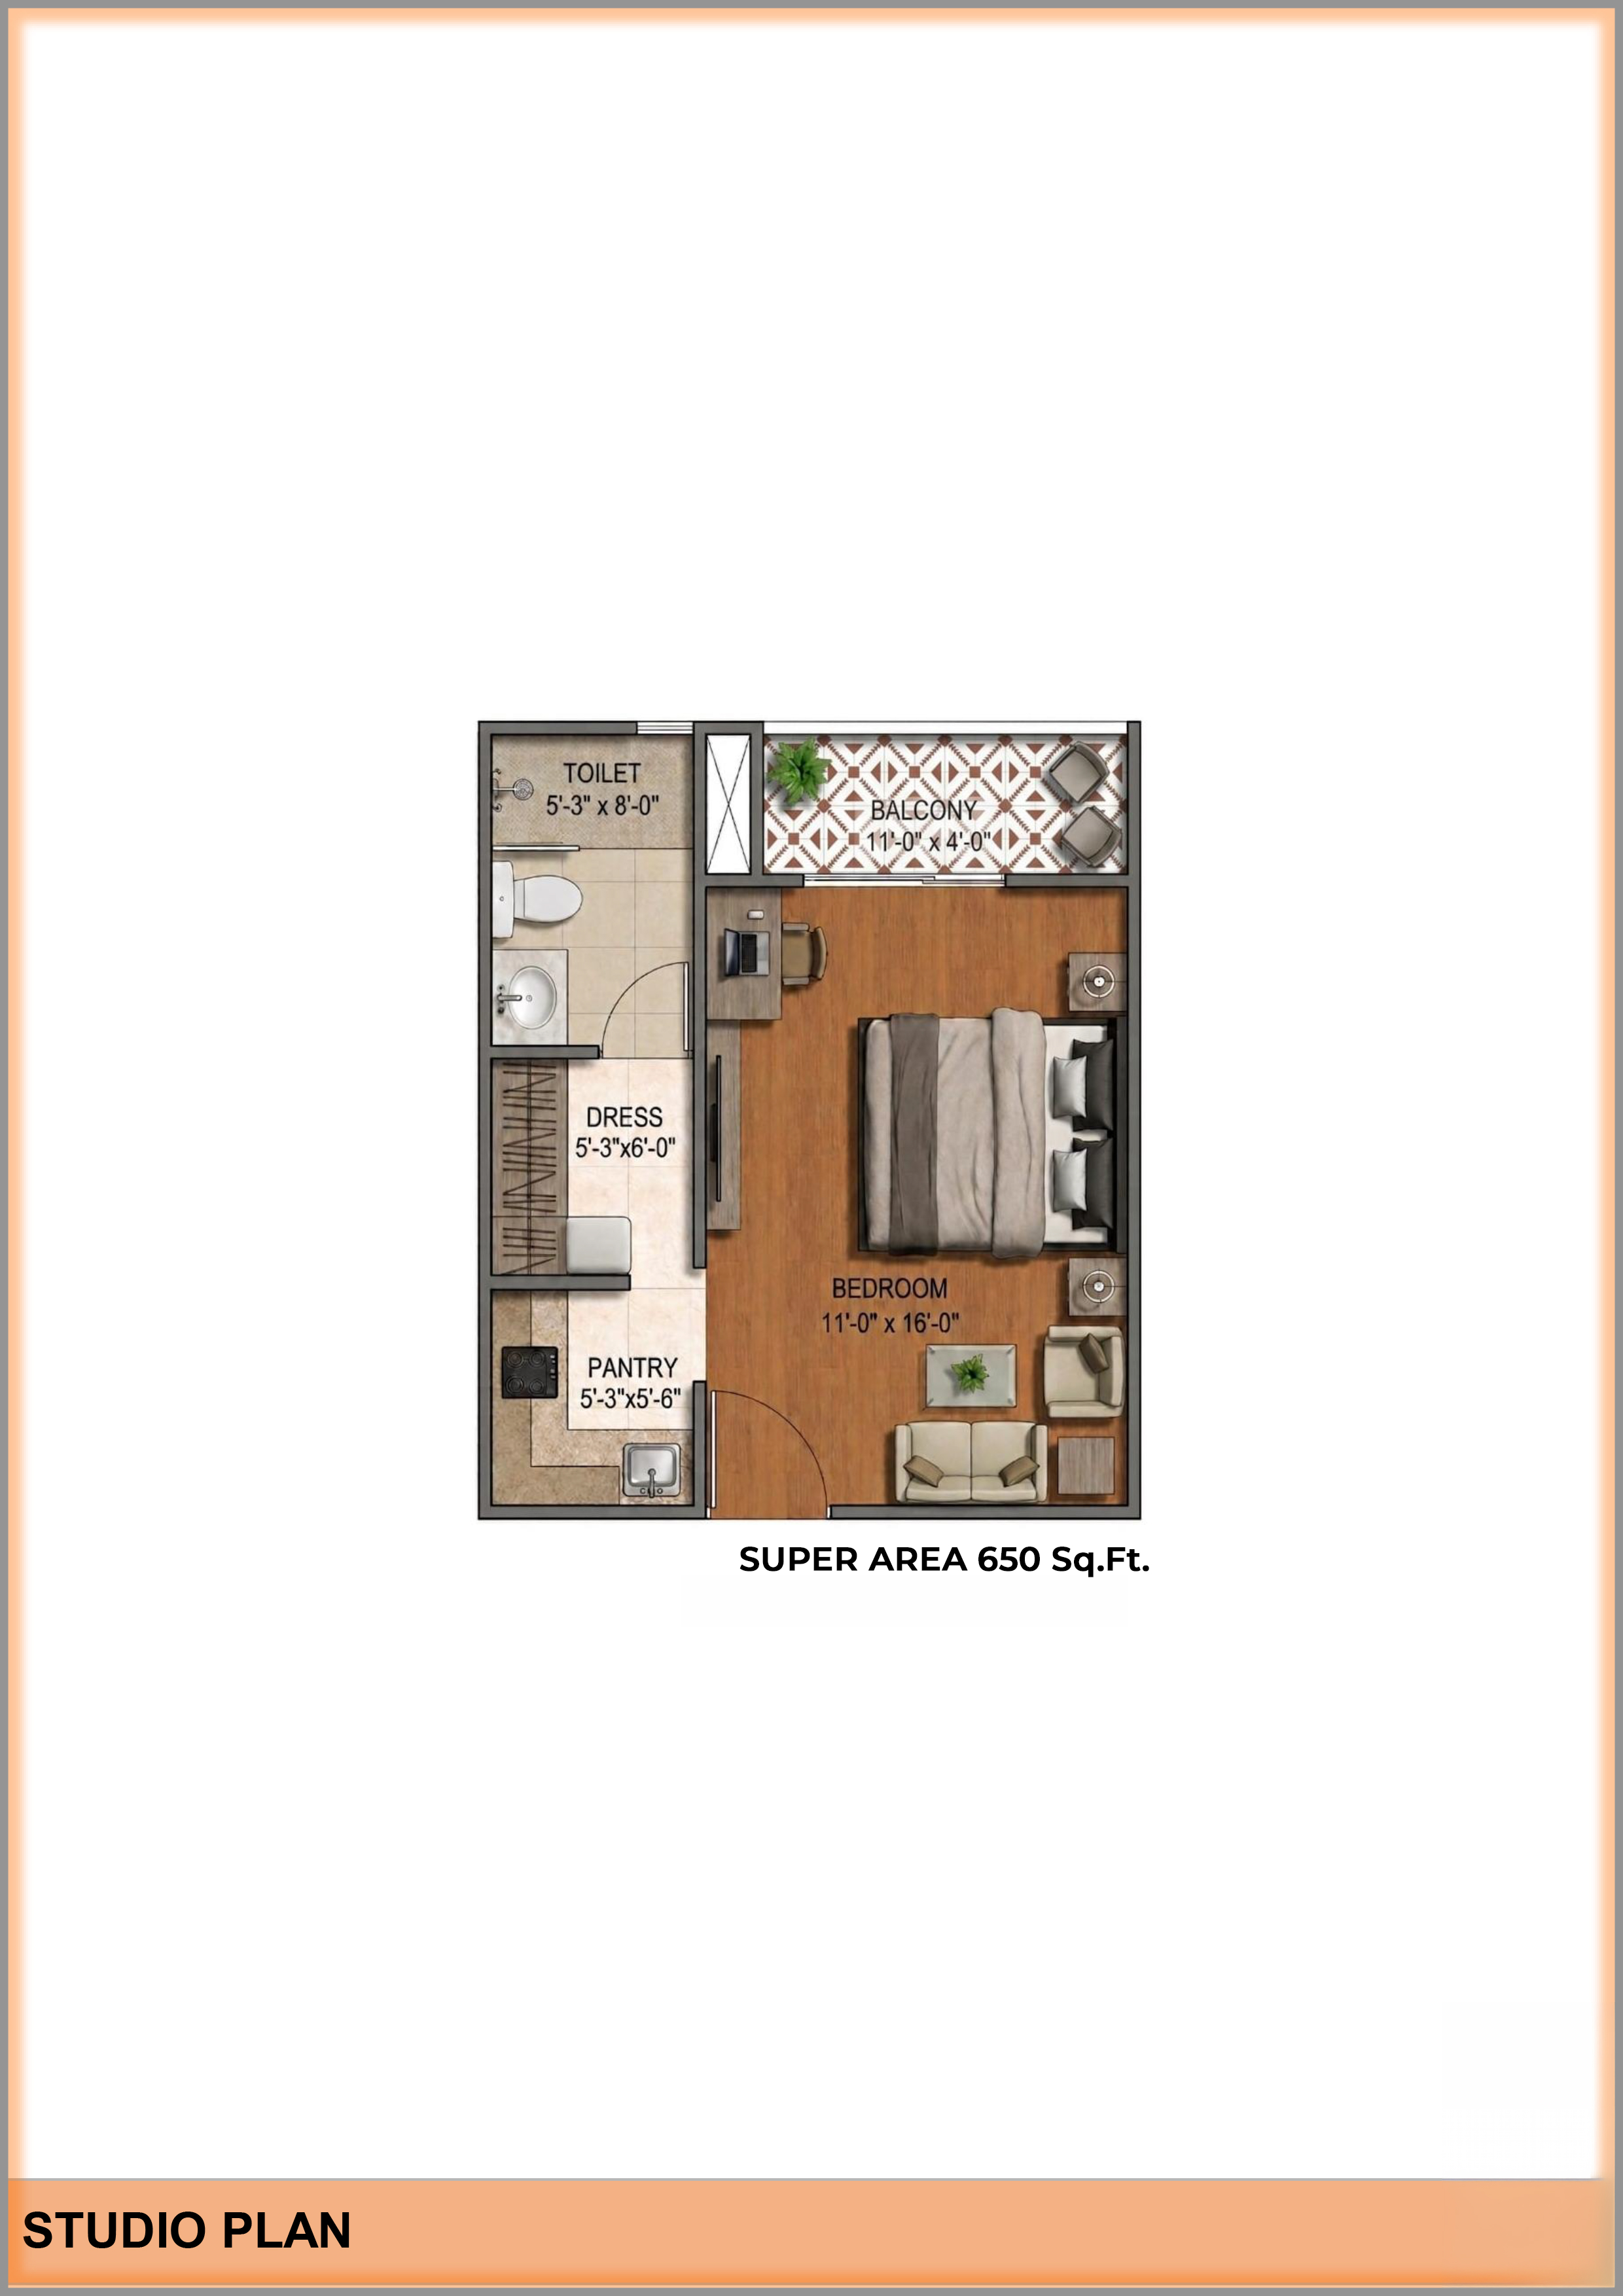 Expand image ↗
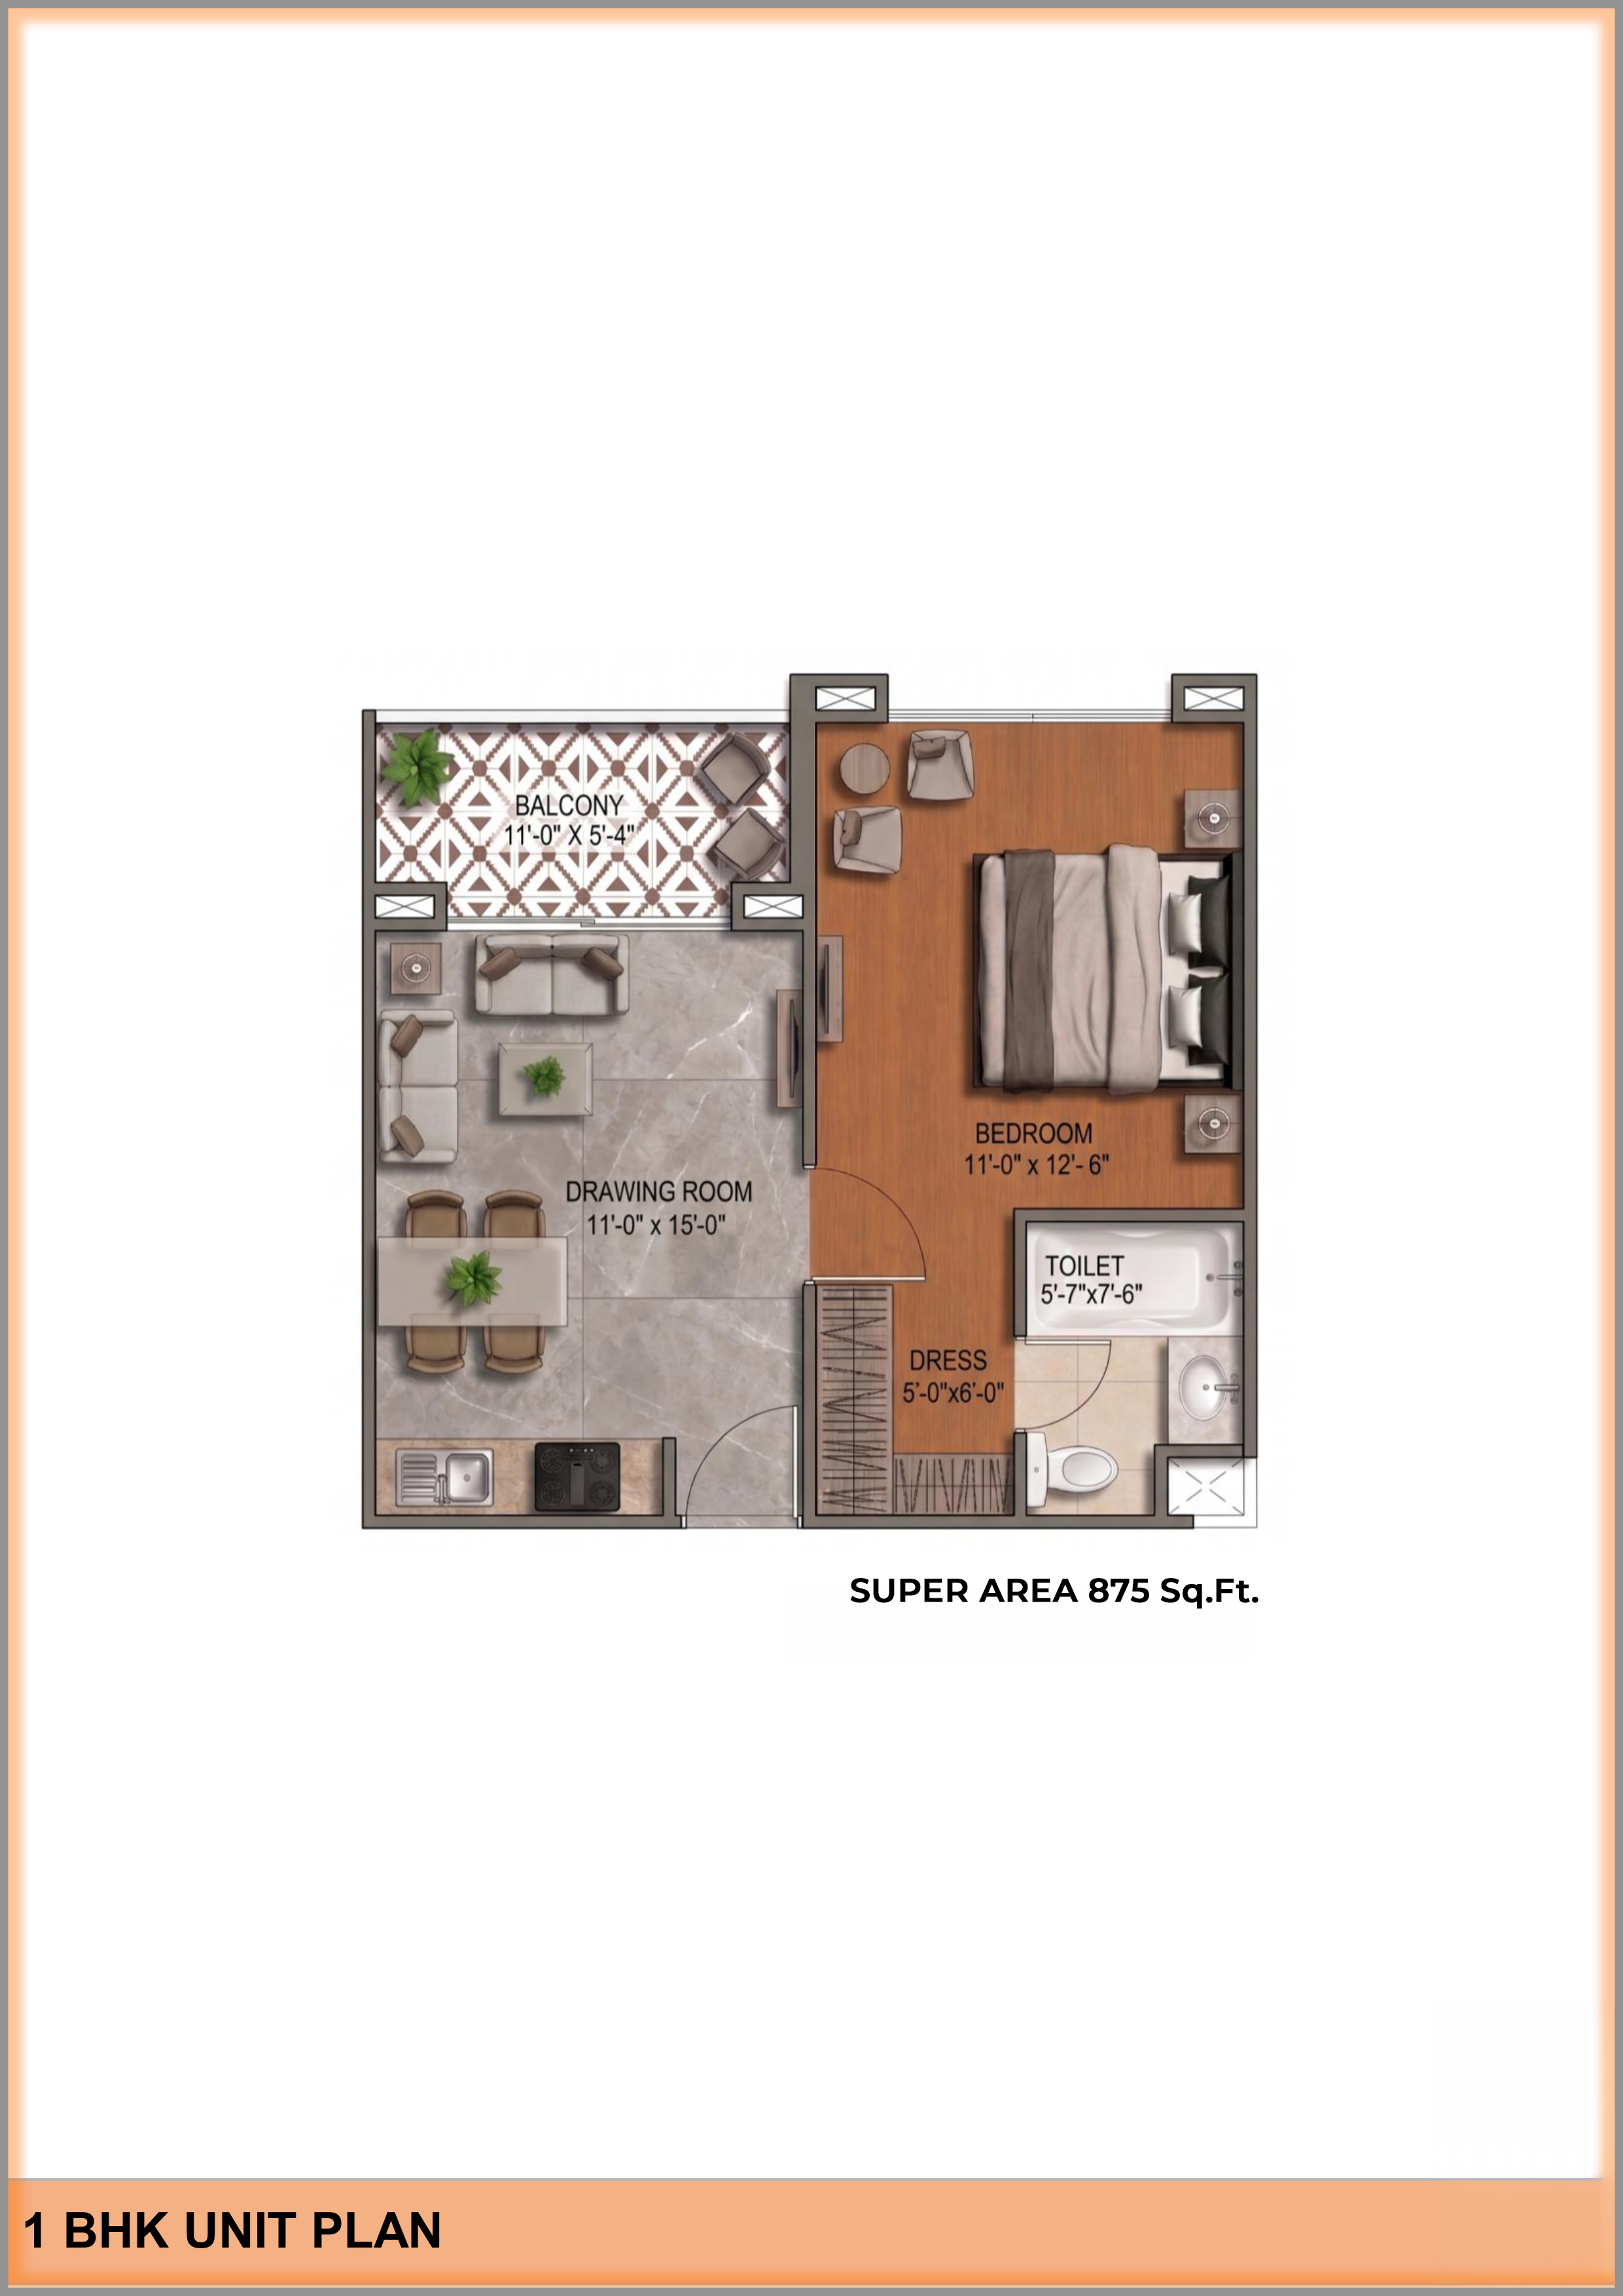 Expand image ↗
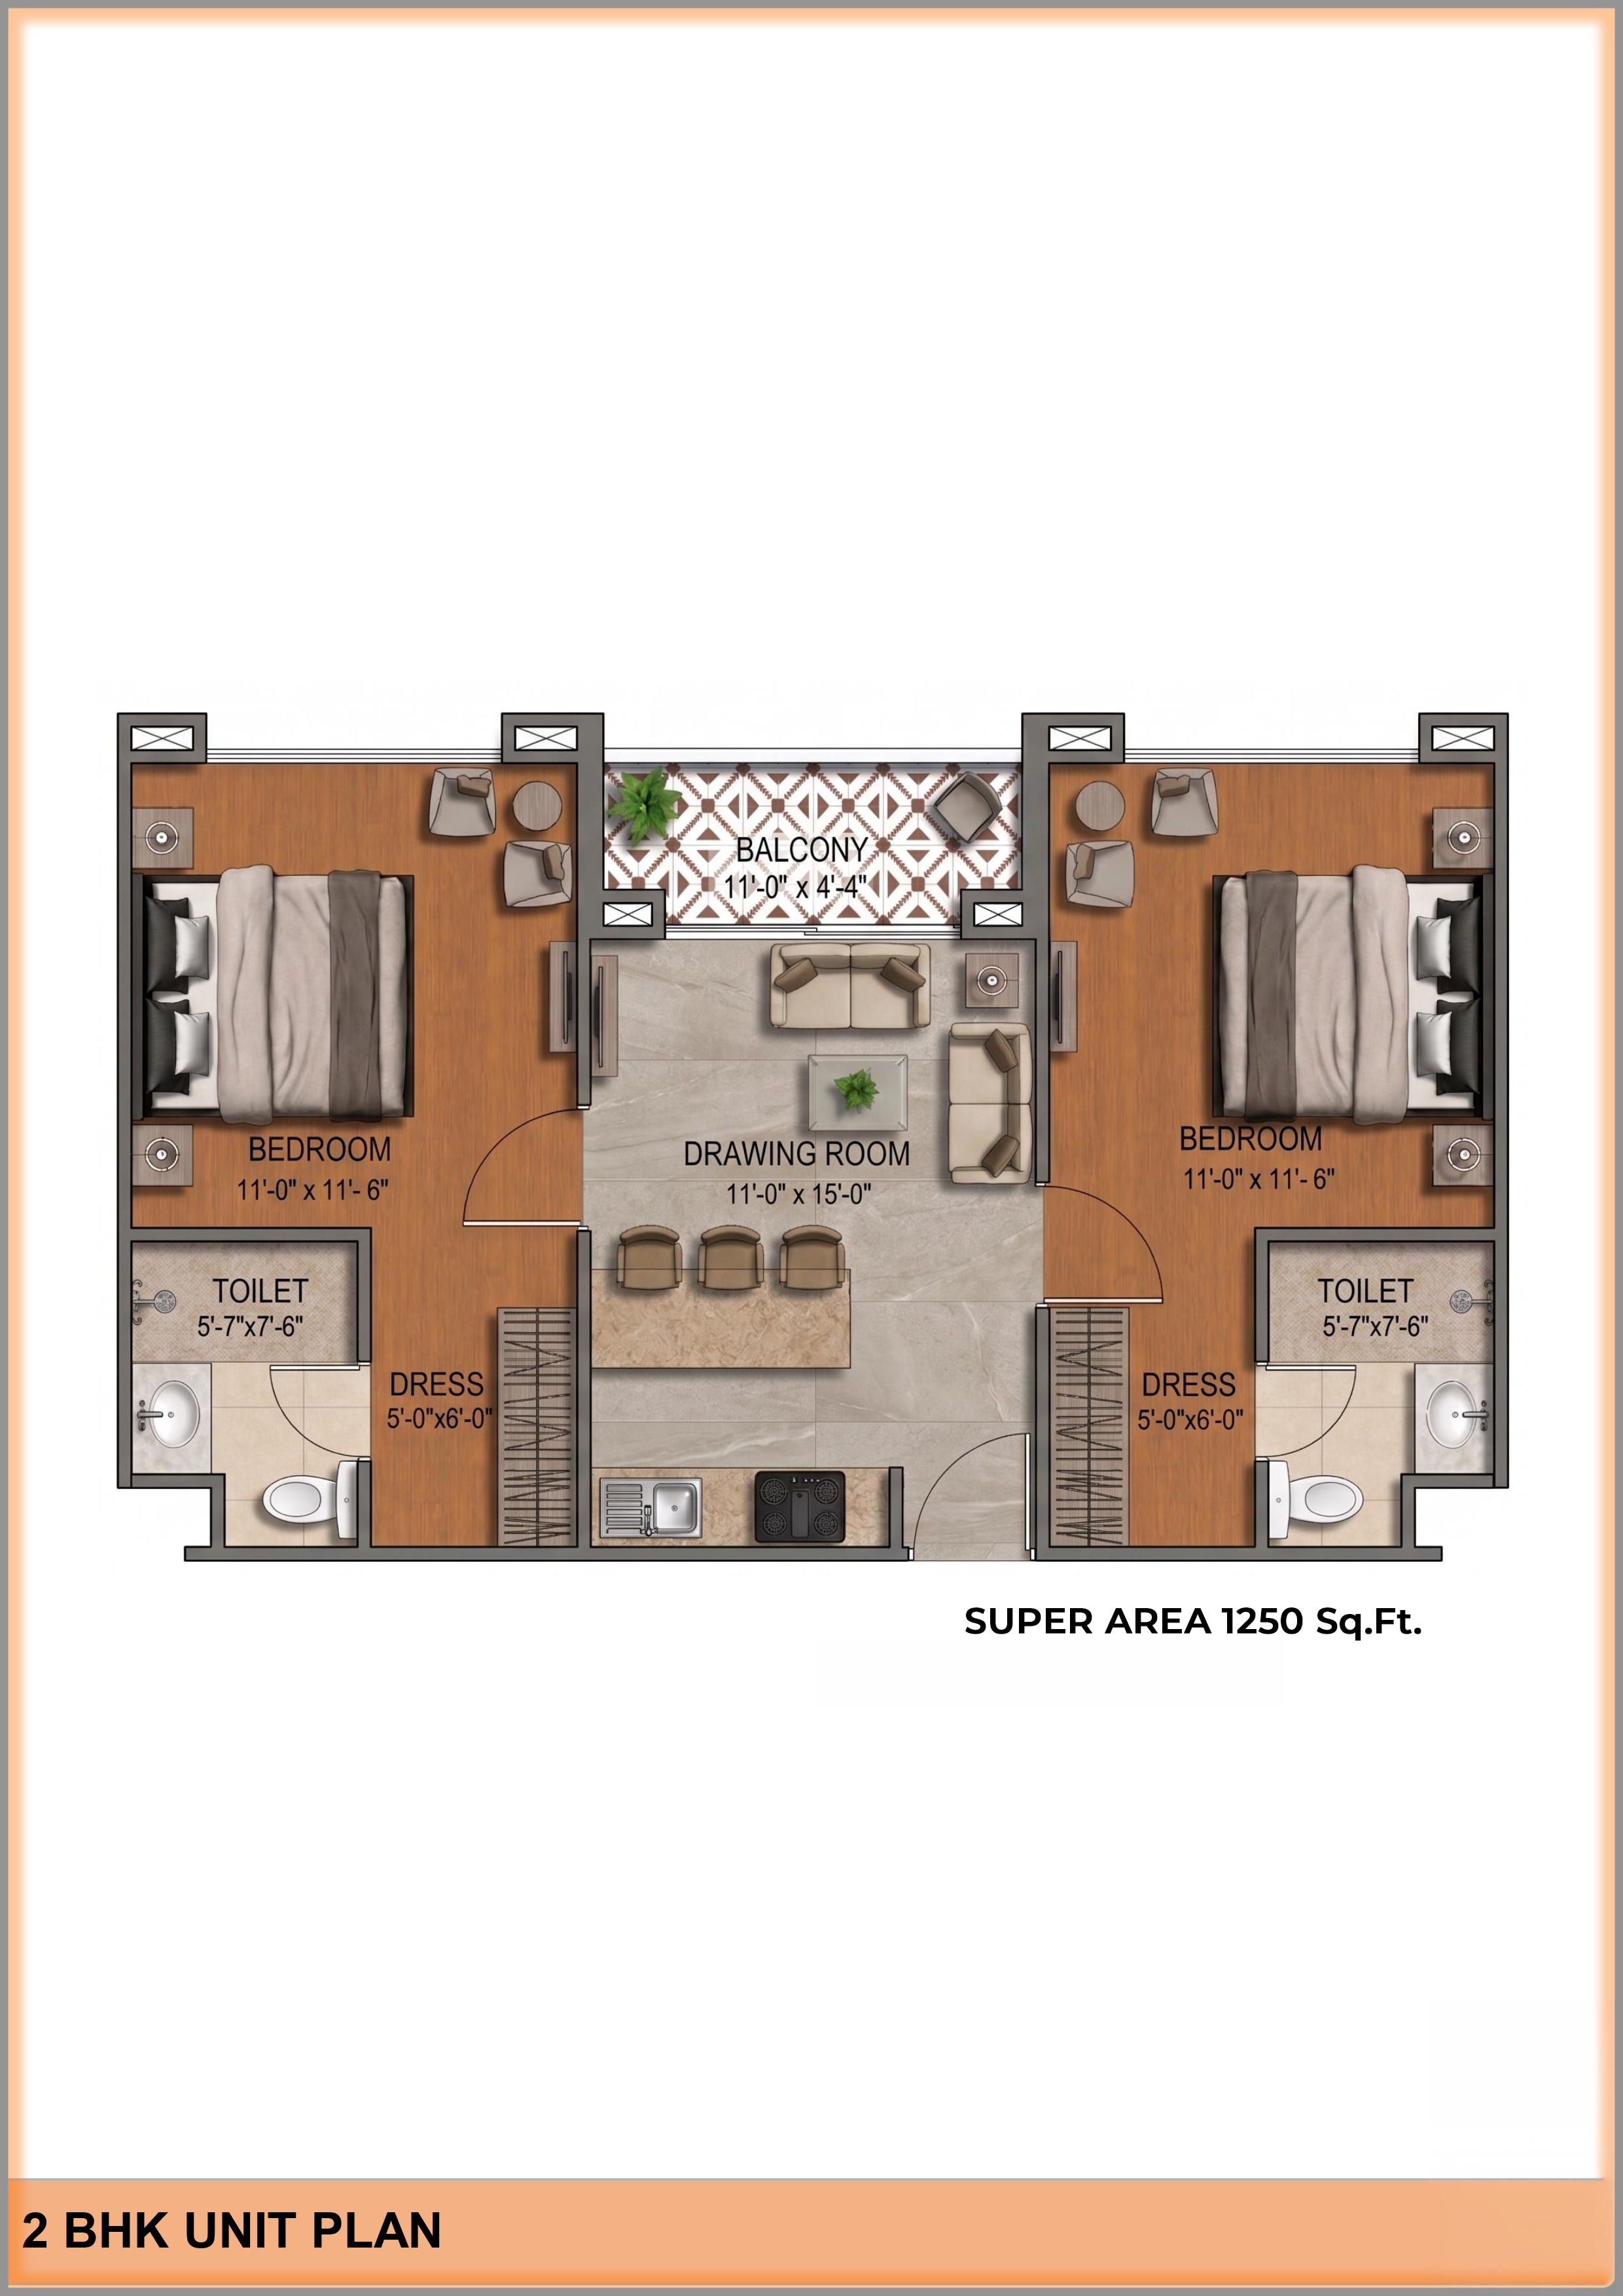 Expand image ↗
These are the supplied plan documents and brochure illustrations. Their publication does not establish approval status or a final contract. Compare your selected plot or apartment against the current sanctioned plan.
Project & lifestyle visuals
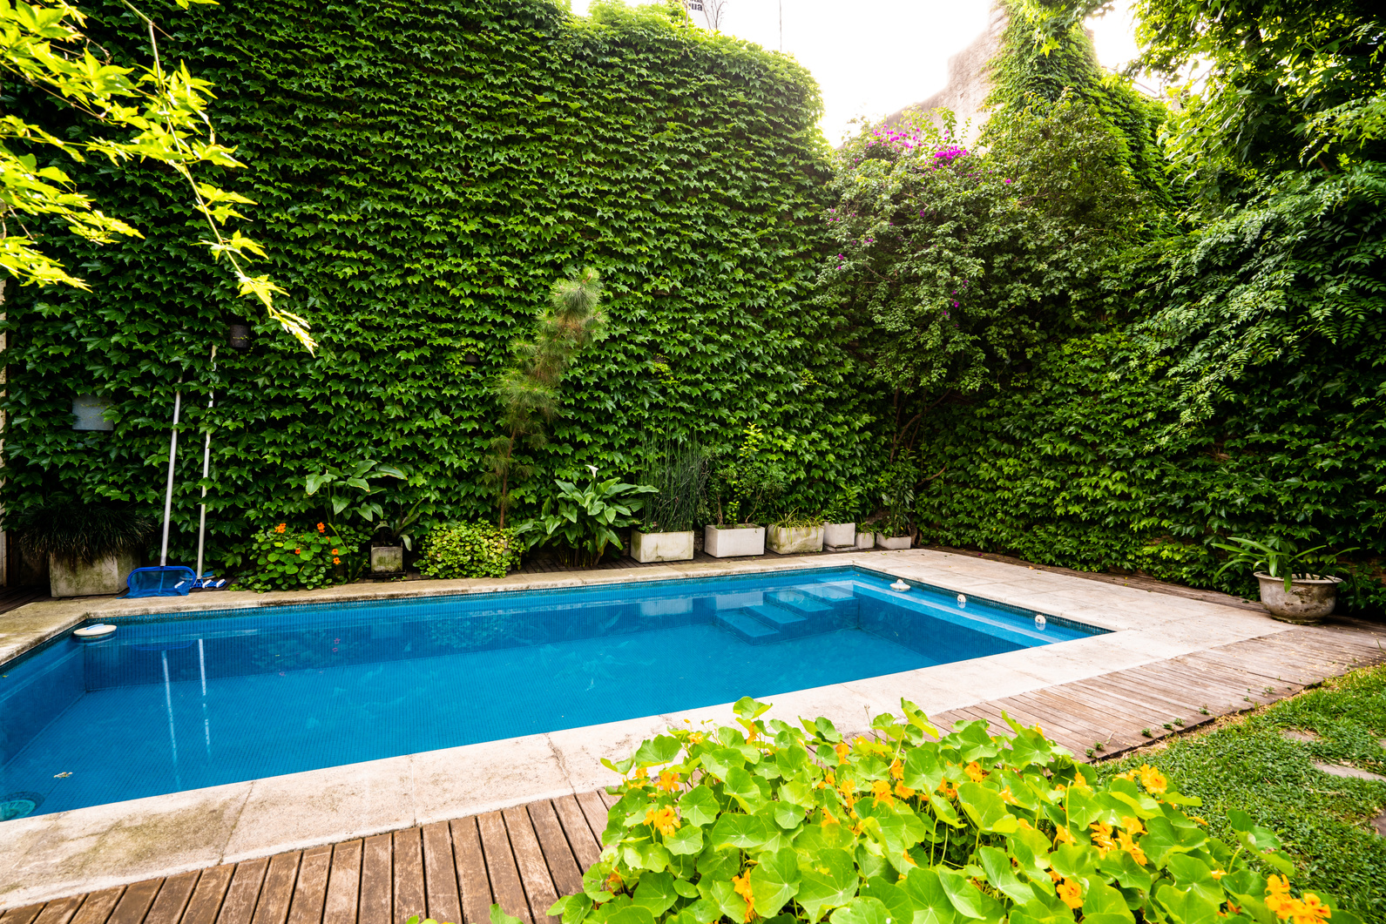
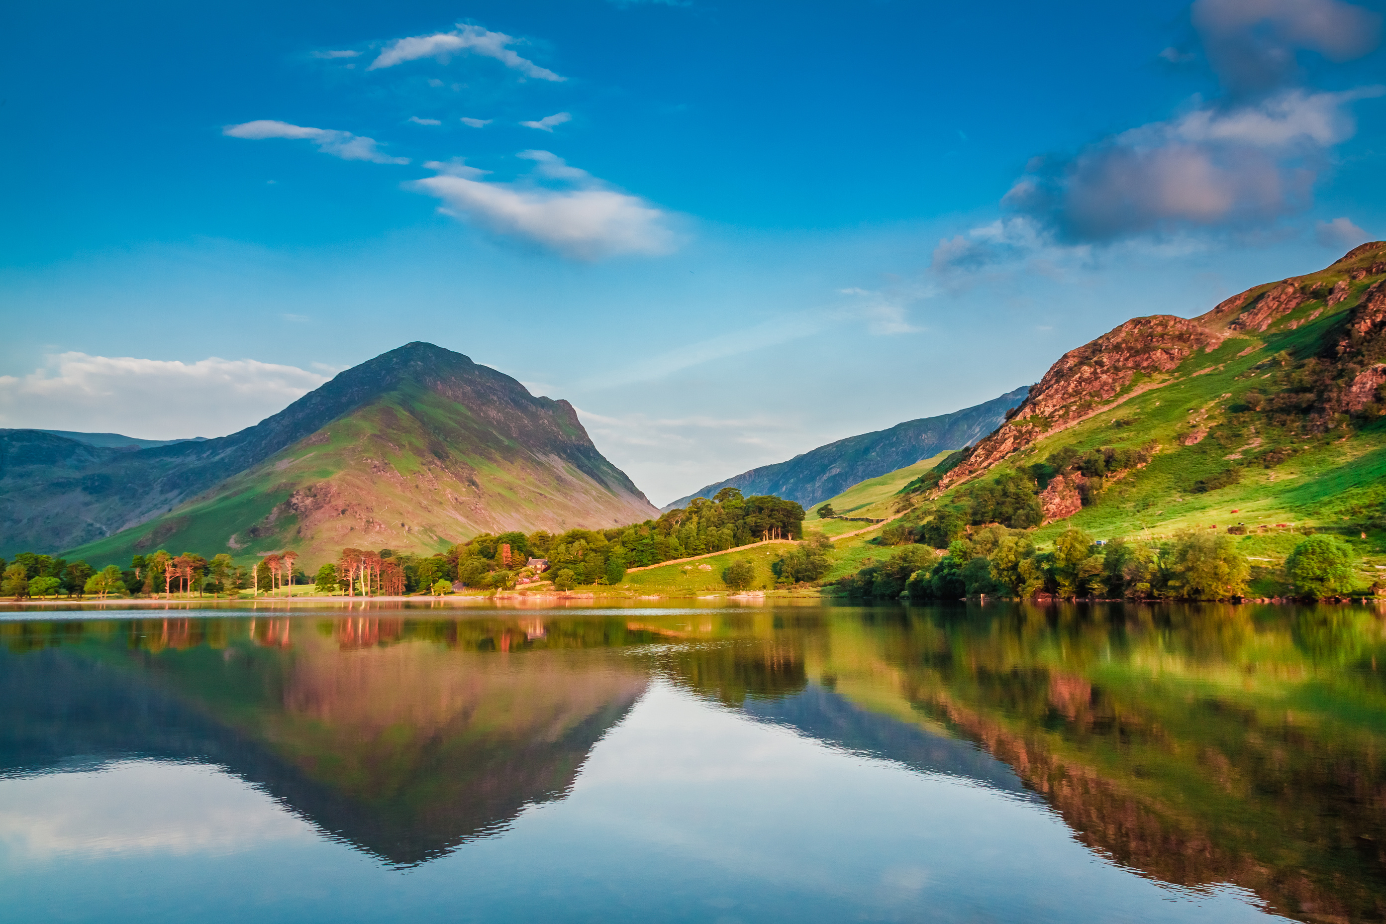
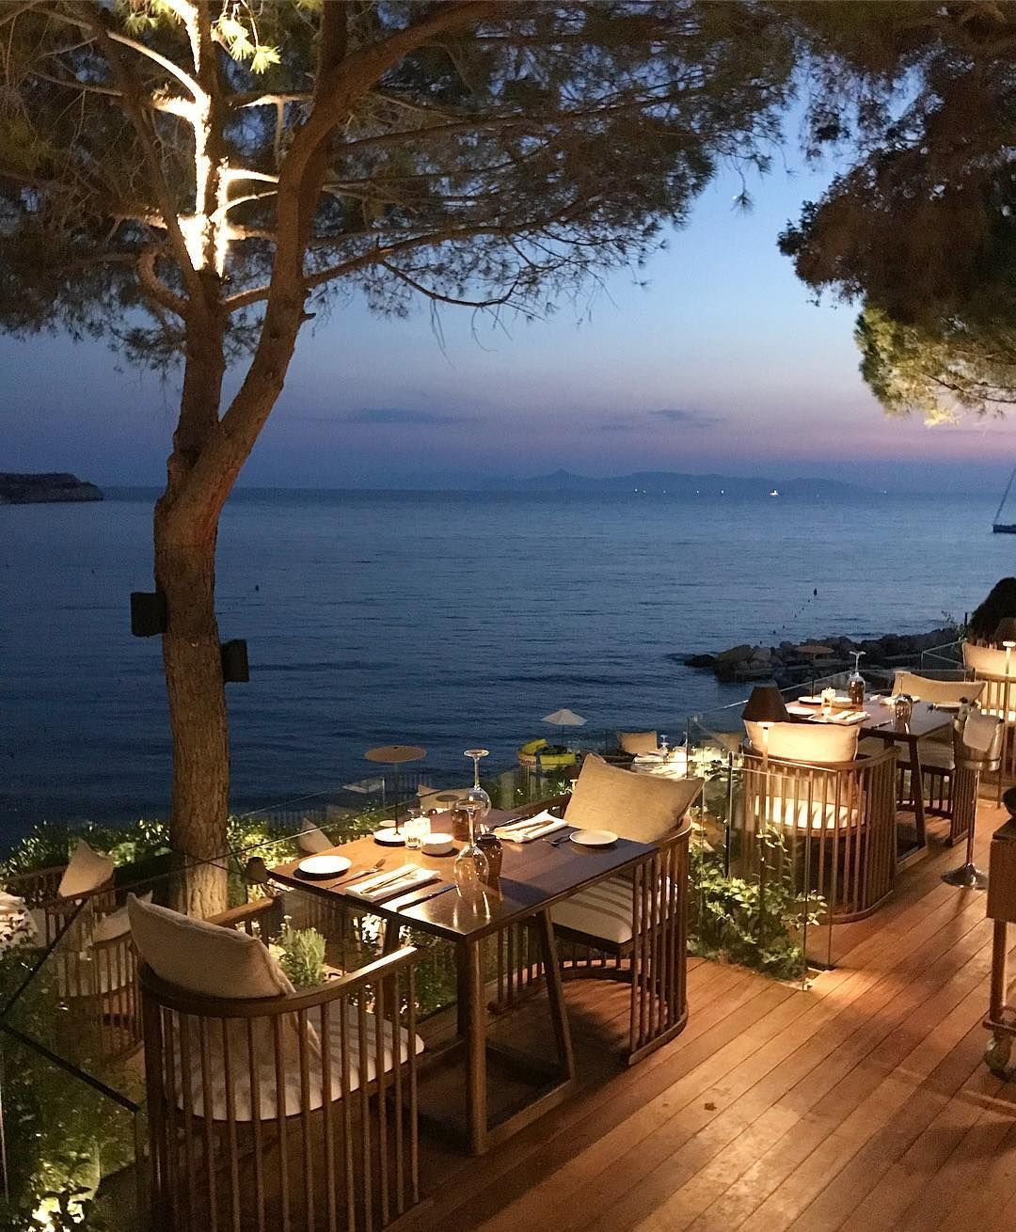
Original-source imagery from the supplied brochure. Wider-township amenities are labelled separately from individual project visuals.
Expand image ↗ Expand image ↗
 Expand image ↗
 Expand image ↗
 Expand image ↗
 Expand image ↗
 Expand image ↗
 Expand image ↗
 Expand image ↗
 Expand image ↗
Proposed township experience
A selection from the supplied Golf City brochure. Phase access, completion and additional charges depend on the final offering.
A proposed golf course within the wider Yugen Golf City concept.
Landscaped parks, walking trails and outdoor leisure described in the brochure.
Restaurant, bar and social facilities featured in the township material.
The brochure describes three-tier security and CCTV surveillance.
Yoga lawns, gym and spa form part of the proposed lifestyle offering.
Artificial lake and water-based leisure amenities are described for the wider township.
Goa–Mopa corridor
Yugen Golf City is marketed around the Mopa Airport and North Goa corridor. The supplied Garden of Eden information places that phase in Banda, Sindhudurg, Maharashtra, close to the Goa border.
Confirm the exact address, state jurisdiction, registered phase and site entrance for the specific Yugen property you select. A Goa-corridor listing is a regional category, not a statement that every phase lies inside Goa state.
Map link shows the general Banda locality, not a verified project boundary or entrance pin.
The brochure promotes an approximately 15-minute drive; route and traffic affect actual travel.
Access toward Goa and coastal Maharashtra is part of the location proposition.
Beach and leisure destinations are reachable by road. Confirm travel times from the exact site.
Supplied project videos
Original video files, with playback on demand. These are promotional materials for Yugen Golf City.
Full-quality source documents
Original developer PDFs, preserved at full quality. Large brochures may take longer to open.
Buyer questions
The detailed apartment price list shows ₹10,990/sq. ft., after a ₹1,500 discount on ₹12,490. The other overview advertises ₹9,990 for a limited allocation. Neither document establishes today’s available inventory; ask for a current written quotation.
No. The detailed price sheet labels 650, 900 and 1,250 sq. ft. as super area. It says the sale documents will use RERA carpet area and square metres; obtain those figures for the selected apartment.
The supplied marketing material describes fully furnished residences. The exact furniture, fittings, appliances, maintenance responsibilities and management agreement need confirmation in the sale package.
The supplied materials advertise a proposed management and rental model. Golden Key does not guarantee the return or occupancy. Review the operator’s signed agreement, financial obligations and termination provisions before committing.
Personal property advisory
Ask Golden Key Infratech for a current quotation, the relevant approvals and a visit to Riverfront Residences.
We are an independent property consultancy. Final pricing, allotment, specifications and contractual commitments are supplied by the developer.
+91 81300 37273info@goldenkeyinfratech.comAsk on WhatsApp ↗Compare the Yugen collection
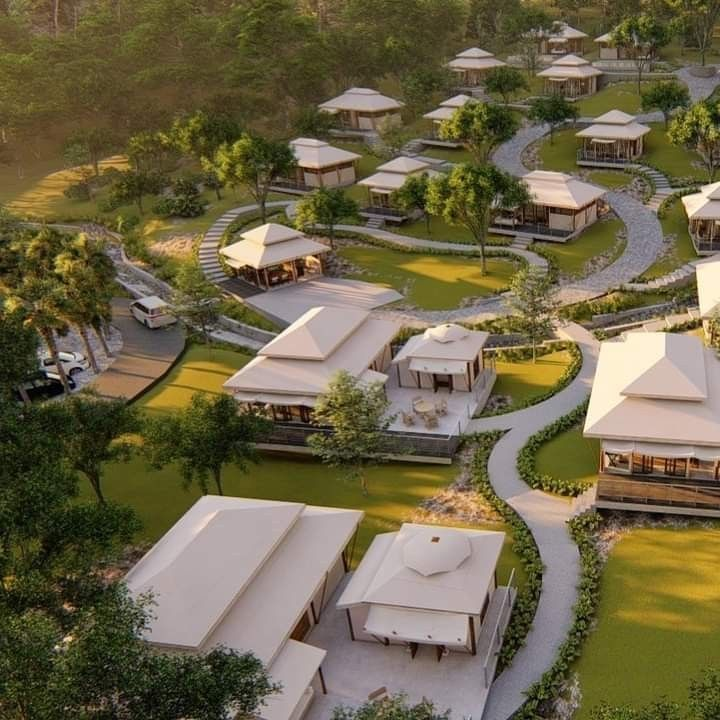
From ₹1.75 Cr
Explore project →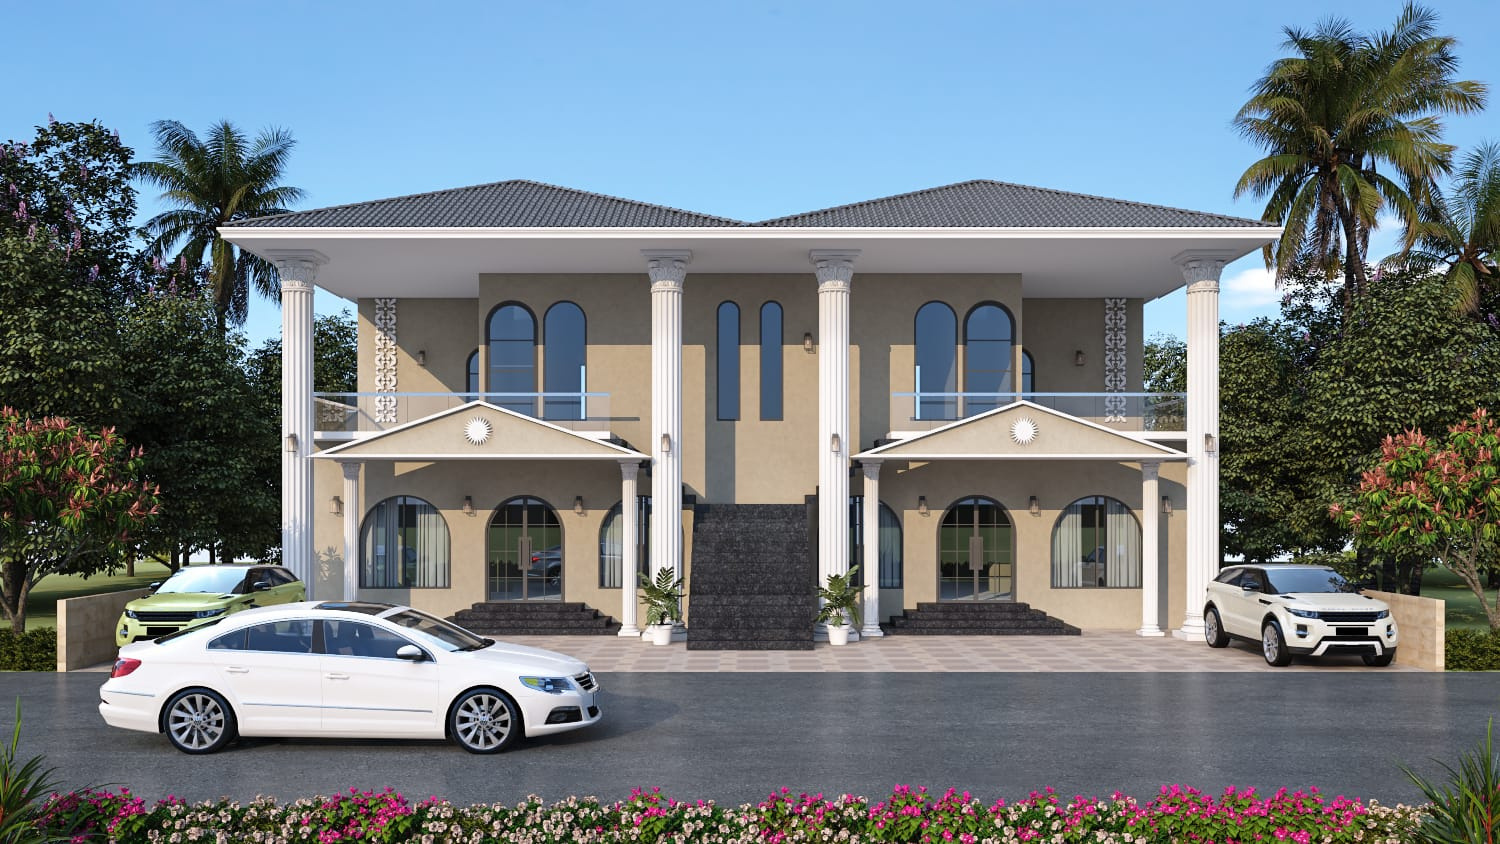
₹3.51 Cr · tentative
Explore project →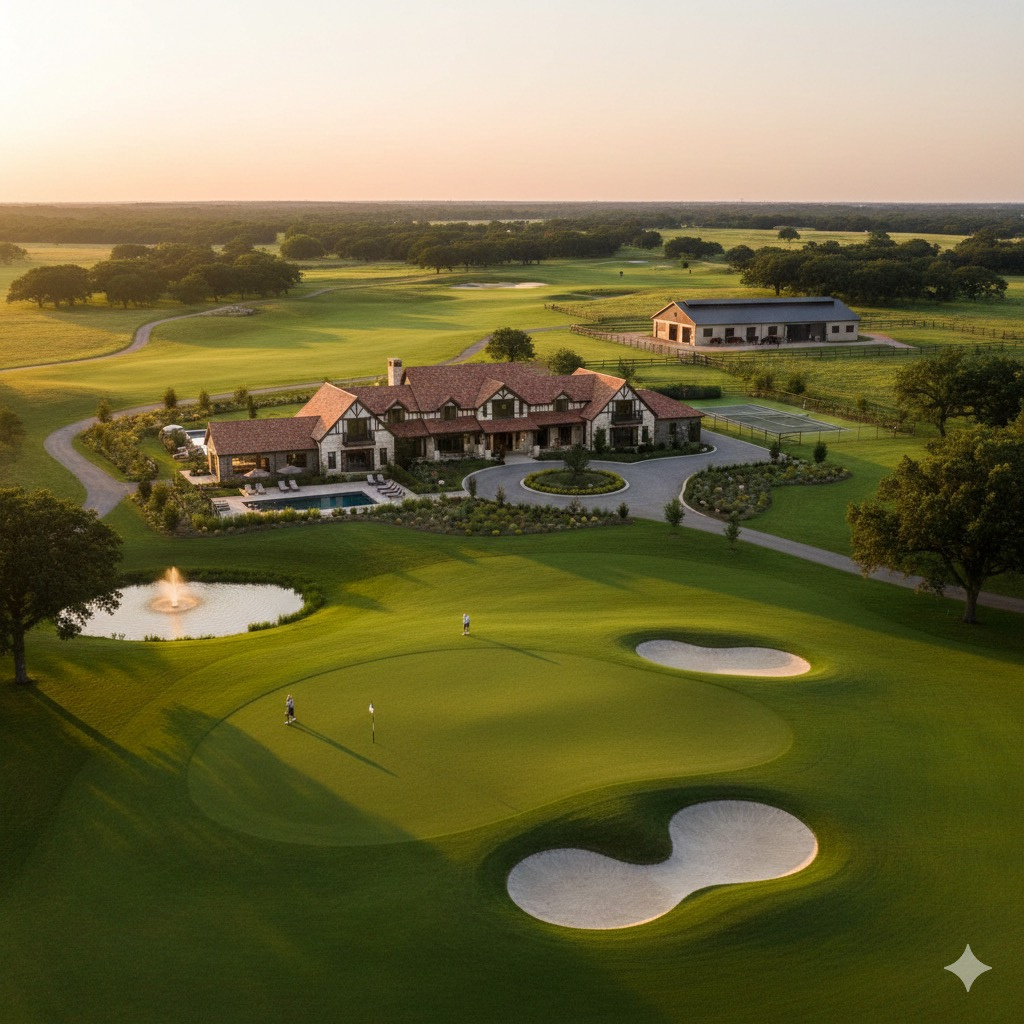
From ₹2.99 Cr · promotional
Explore project →