Independent property advisory · Since 2015+91 81300 37273
Golden Key Infratech — Every Address, A Statement.+91 81300 37273Speak to an advisor ↗Staff CRMCRM

Yugen Golf City · Lake-facing villa concept

Acqua Front Villas

A villa. A slower rhythm.

A villa-led hospitality concept with landscaped surroundings and a proposed resort-style experience. Explore the original elevation, ground- and first-floor plans and tentative cost schedule before requesting a villa-specific offer.

₹3.51 Crtentative price in supplied sheet
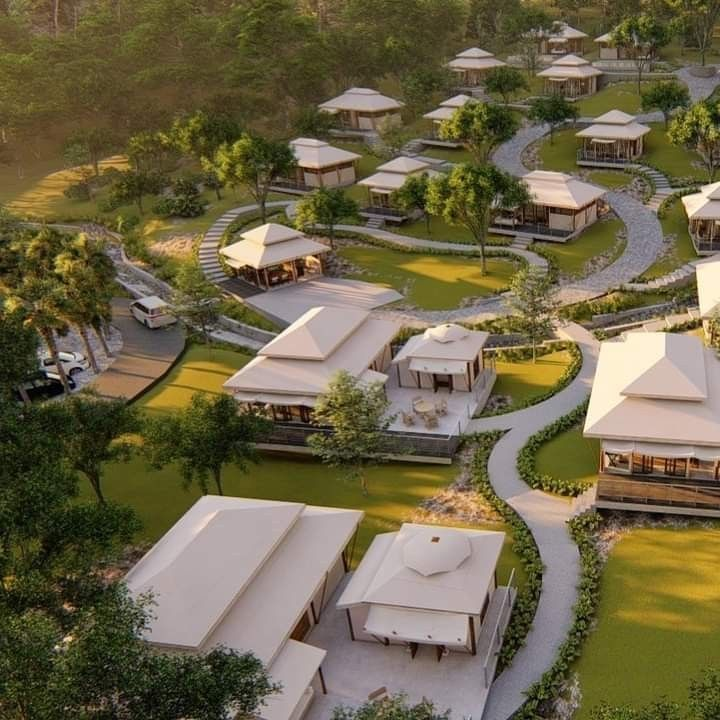
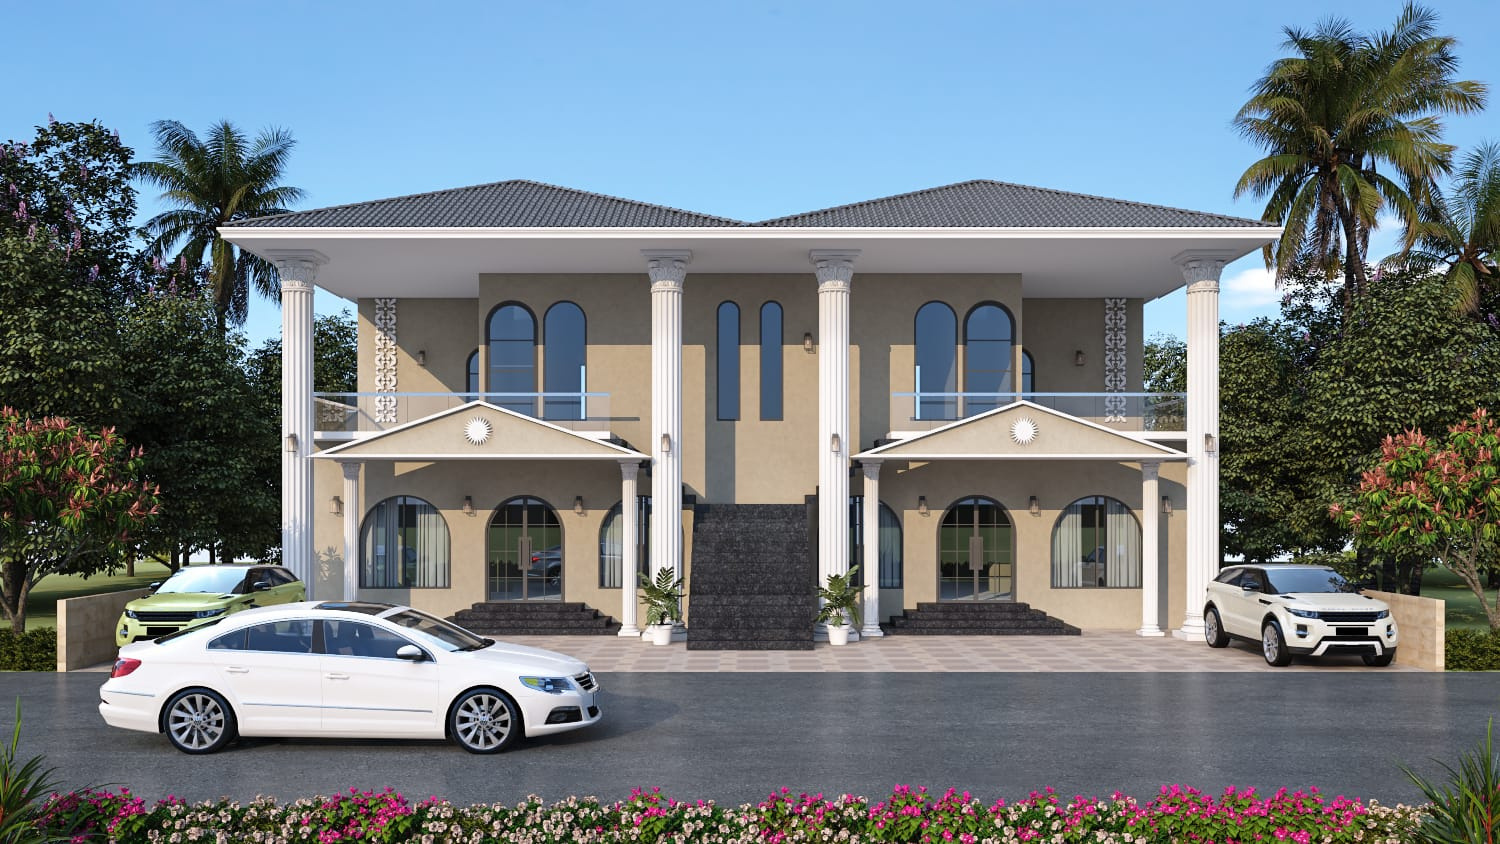
Acqua Front Villas elevation • developer illustration from supplied brochureView image ↗
Acqua Front Villas elevation • developer illustration from supplied brochure
390sq. yd. plot in price sheet
3,000sq. ft. built-up super area
₹3.51 Crtentative listed price
₹21 lakhEOI in supplied price sheet

An address shaped around leisure

A closer look at Acqua Front Villas

Acqua Front Villas is presented in the supplied brochure as a villa community within Yugen Golf City. The villa price sheet is explicitly tentative and provides a 390 sq. yd. plot reference with 3,000 sq. ft. built-up super area. The brochure describes a Registry Collection by Wyndham hospitality association; the executed arrangement and its applicability to the selected villa should be obtained from the developer.

  • Villa elevation and ground- and first-floor plans from the original Yugen Golf City brochure.
  • Plot and built-up areas shown separately for a clearer comparison.
  • Construction-linked, Flexi and down-payment options in the supplied sheet.
  • Hospitality use, personal-stay entitlements and ongoing costs to be confirmed in writing.

Project details are drawn from the supplied developer brochure, price sheets and promotional material. Proposed facilities, current availability and binding terms require developer confirmation. Content updated 3 November 2026.

Price & payment references

See the numbers clearly.

Published here with their source and scope, so you can compare like for like.

Plot areaBuilt-up super area*Tentative priceEOI reference
390 sq. yd. (3,510 sq. ft.)3,000 sq. ft.₹3,51,00,000₹21,00,000

Source: supplied Tentative Villa Price & Payment Plan. *Built-up super area is not a carpet-area statement. The sheet says BSP, DC and club charges are included; PLC and government charges are extra. Possession charge is ₹550/sq. yd. (₹2,14,500 for the listed 390 sq. yd. plot). The brochure floor-plan image refers to a different 540.71 sq. yd. plot. Obtain the matching approved plan, final specification, carpet area and complete cost sheet for the 390 sq. yd. price reference.

Open the original price reference ↗

Construction-linked

Milestone-based

₹21 lakh EOI; balance to 10% within 30 days; further instalments tied to agreement signing and construction stages. The supplied schedule contains an unlabelled 10% milestone: request a clarified schedule before booking.

Flexi

40 : 30 : 30

₹21 lakh EOI; balance to 40% within 30 days; 30% on superstructure; 30% at offer of possession, plus other and government charges.

Down payment

90 : 10

₹21 lakh EOI; balance to 90% within 30 days; 10% at offer of possession, plus other and government charges.

Promotional offers & rental proposals

The tentative sheet advertises ₹60,000/month before possession for Flexi and ₹1,75,000/month before possession for the down-payment option. It also advertises ₹1,75,000/month for three years after possession. These are promoter-advertised contractual proposals, not a verified payout or a Golden Key guarantee. Request the signed rental agreement, payer, commencement date, deductions, obligations and remedies. The brochure states 62 villas while a separate promotion states 70; current phase inventory needs confirmation.

Original plans & layouts

Look beyond the headline.

Expand each preview, or open the full original PDF for the finest detail.

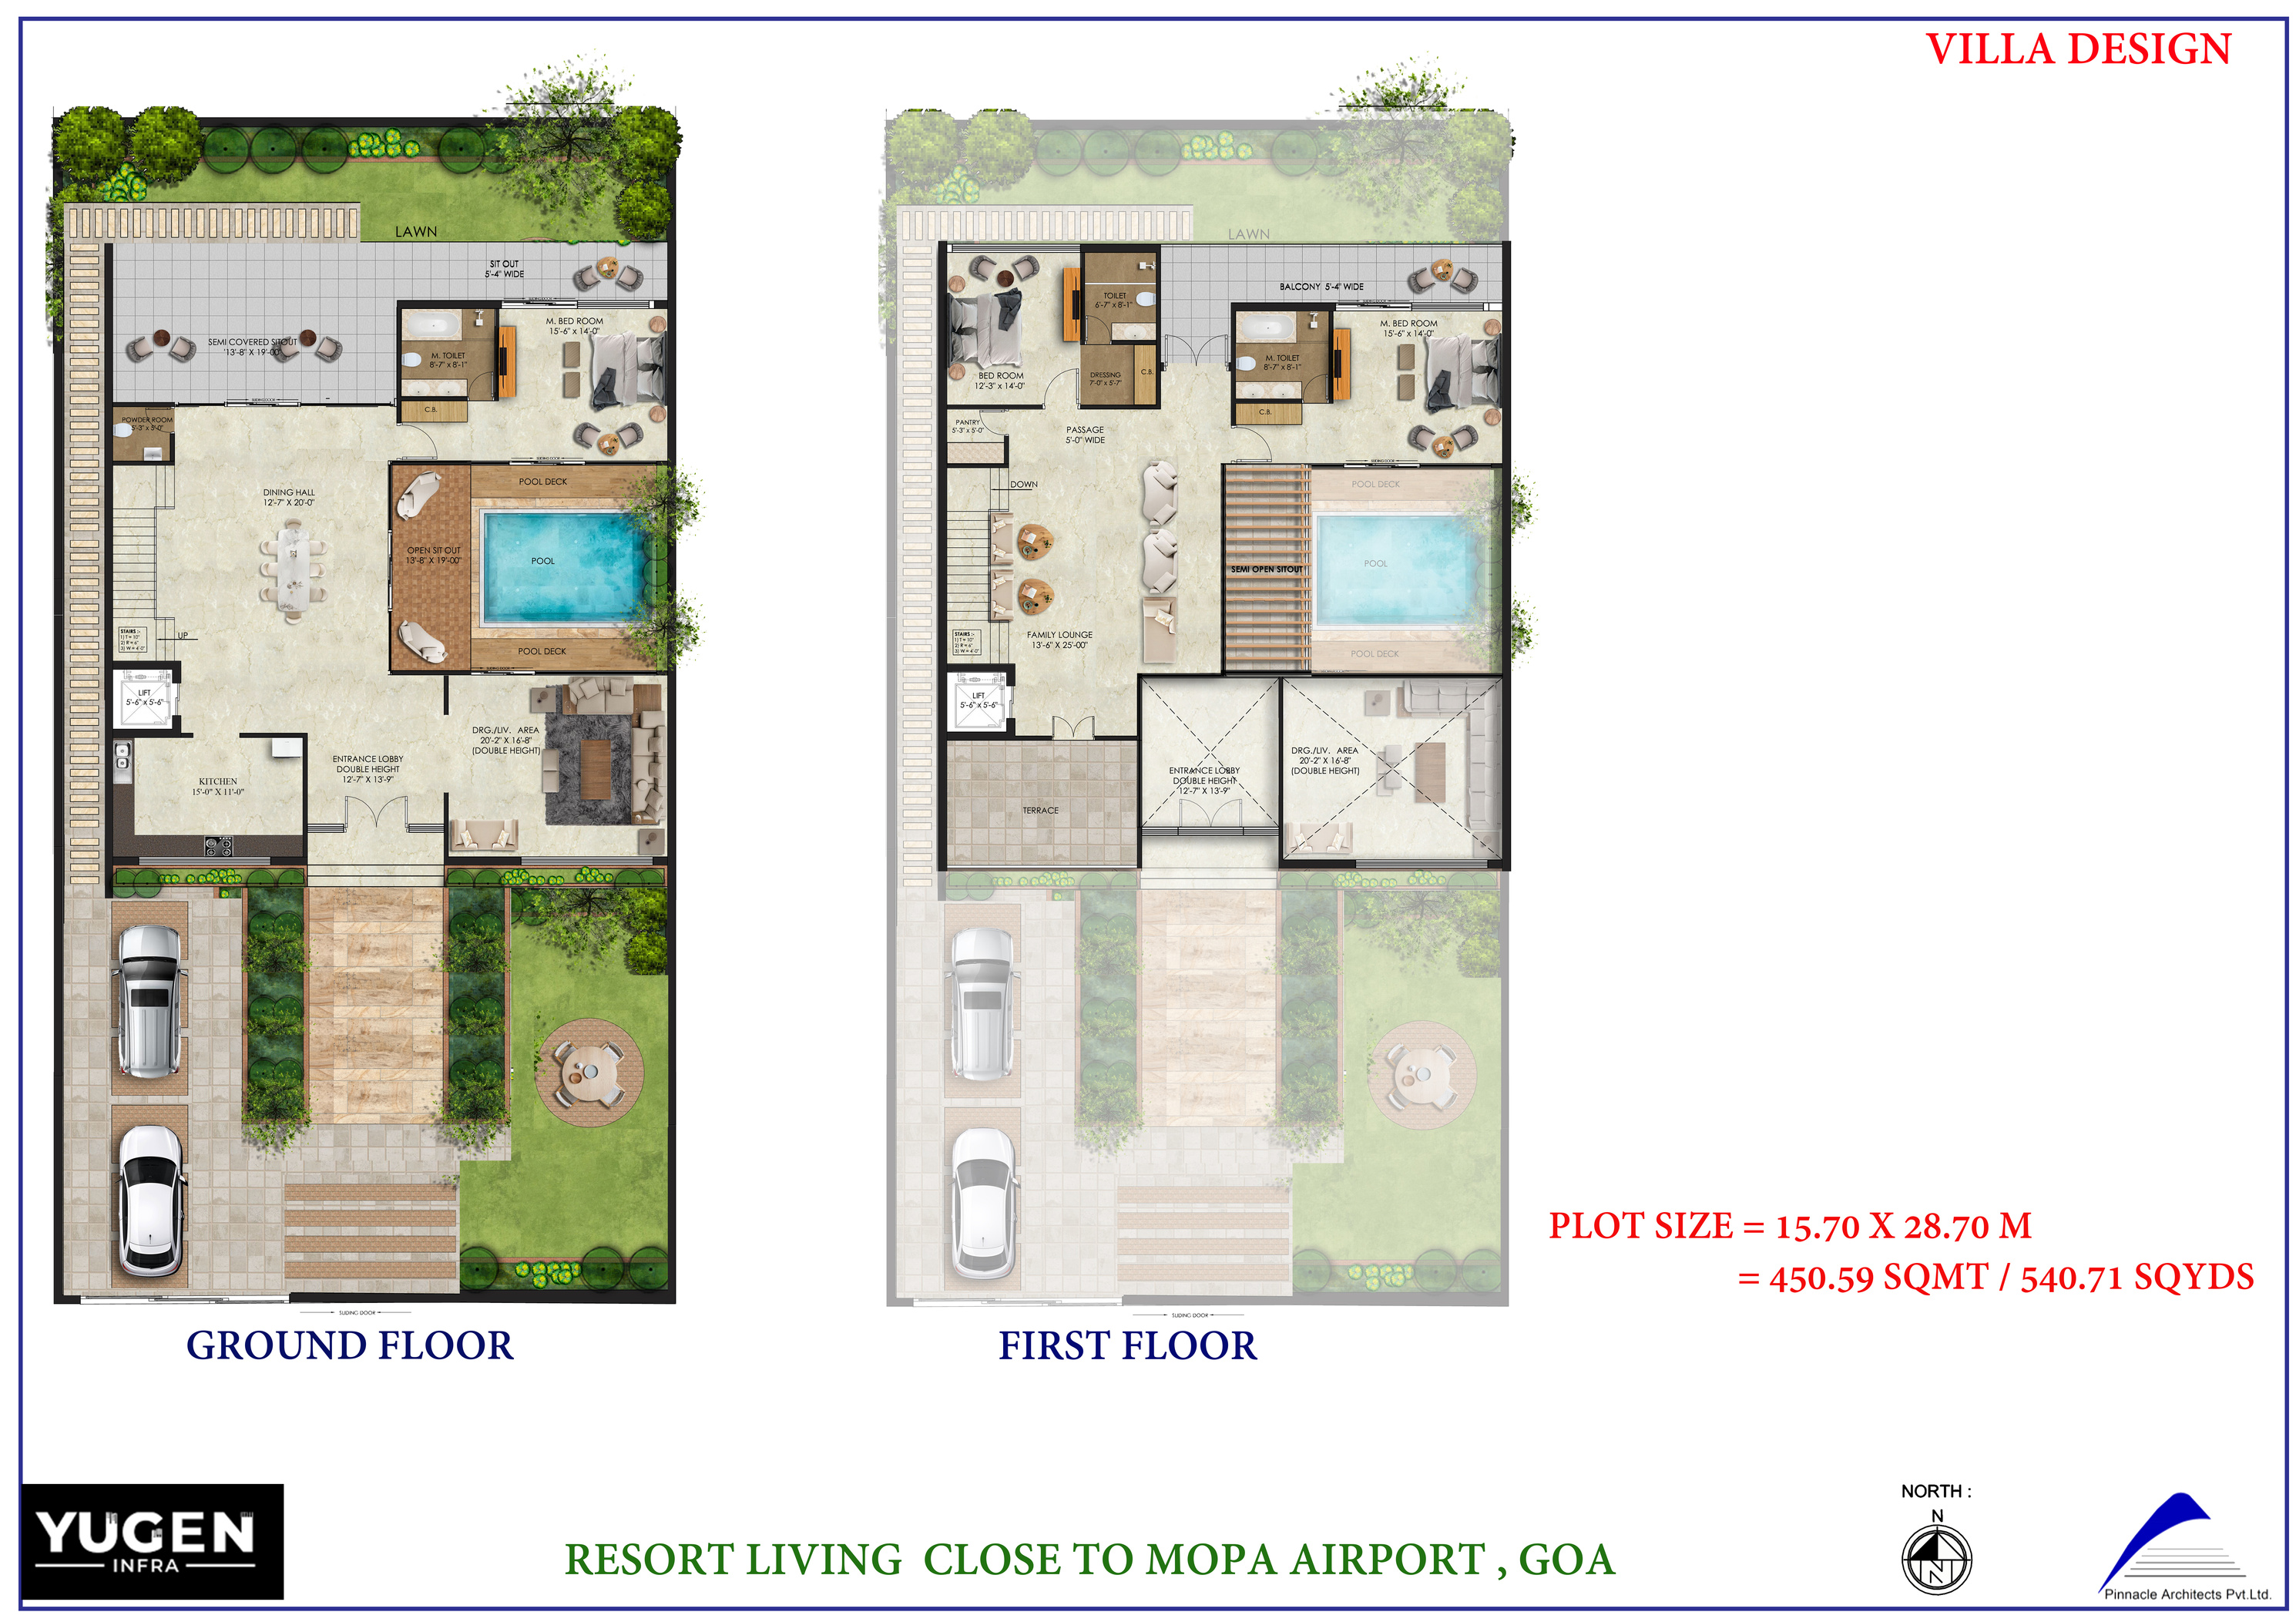
Acqua Front villa · ground & first floorsExpand image ↗
Acqua Front villa · ground & first floorsOriginal brochure illustration, page 26. This design labels a 540.71 sq. yd. plot, different from the 390 sq. yd. price reference. Confirm the approved plan for your selected villa.
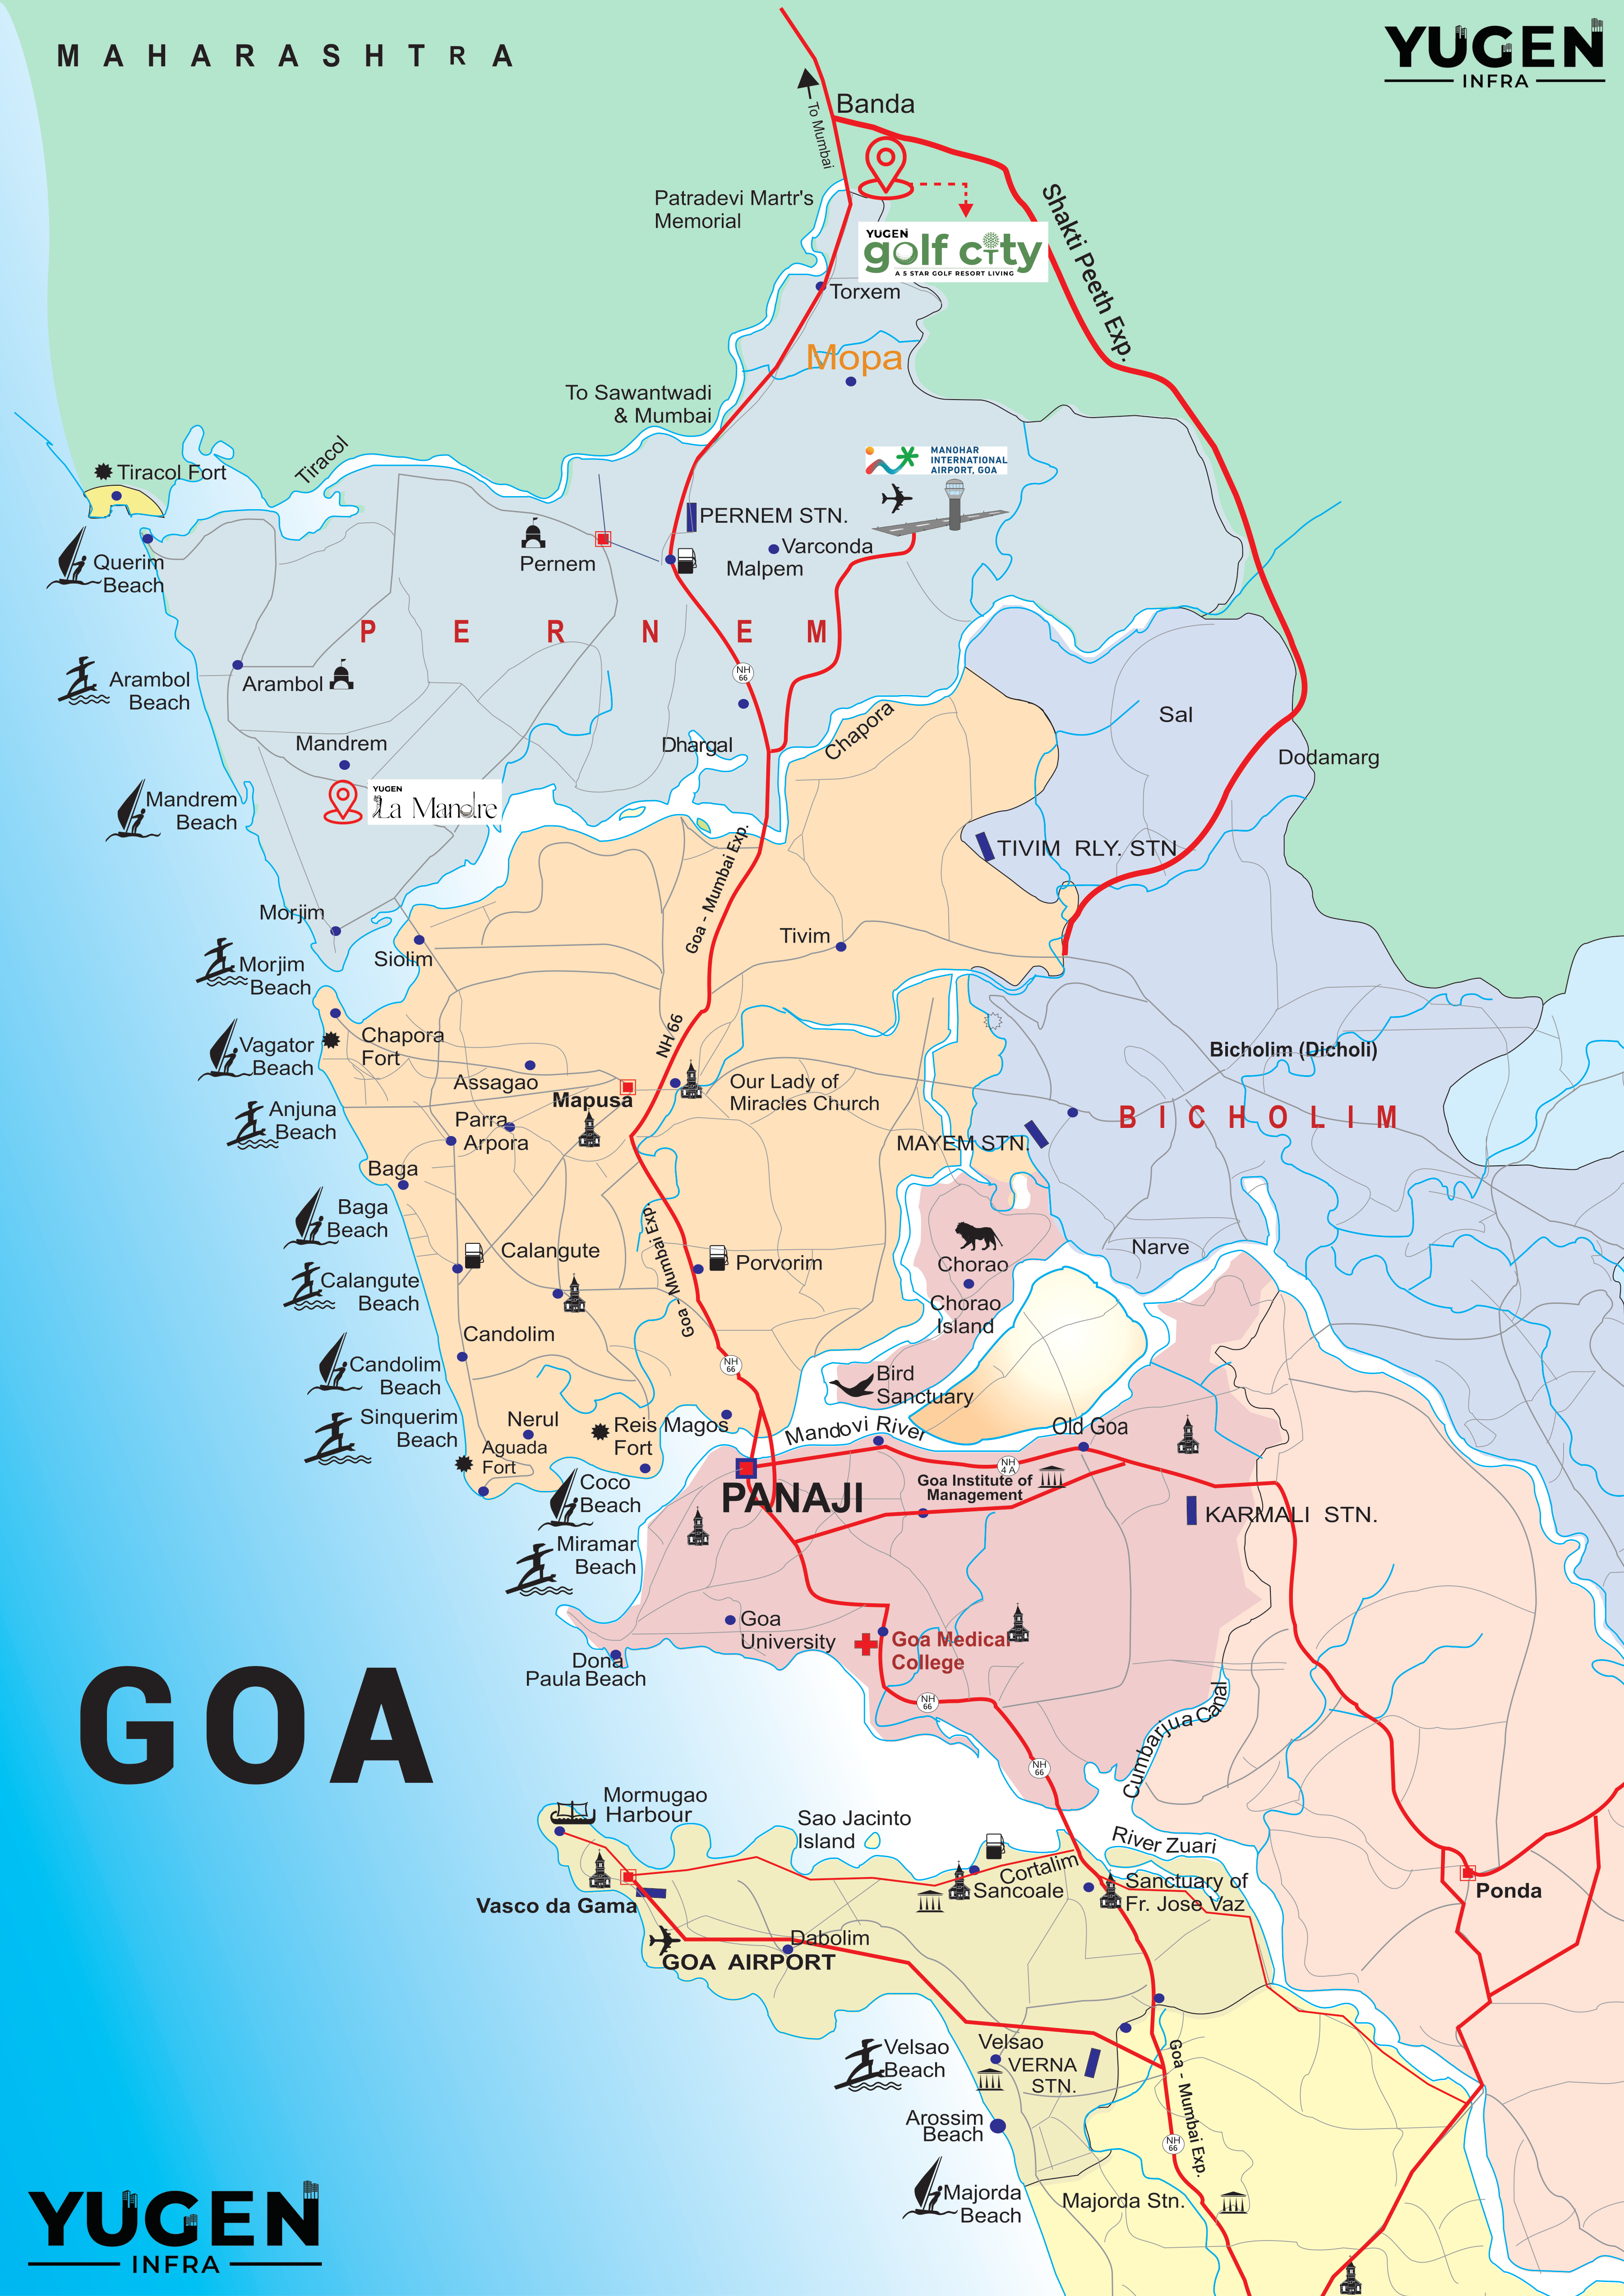
Goa–Mopa location mapExpand image ↗
Goa–Mopa location mapRegional road and airport context • not an individual plot or villa layout.

These are the supplied plan documents and brochure illustrations. Their publication does not establish approval status or a final contract. Compare your selected plot or apartment against the current sanctioned plan.

Proposed township experience

Space for life beyond home.

A selection from the supplied Golf City brochure. Phase access, completion and additional charges depend on the final offering.

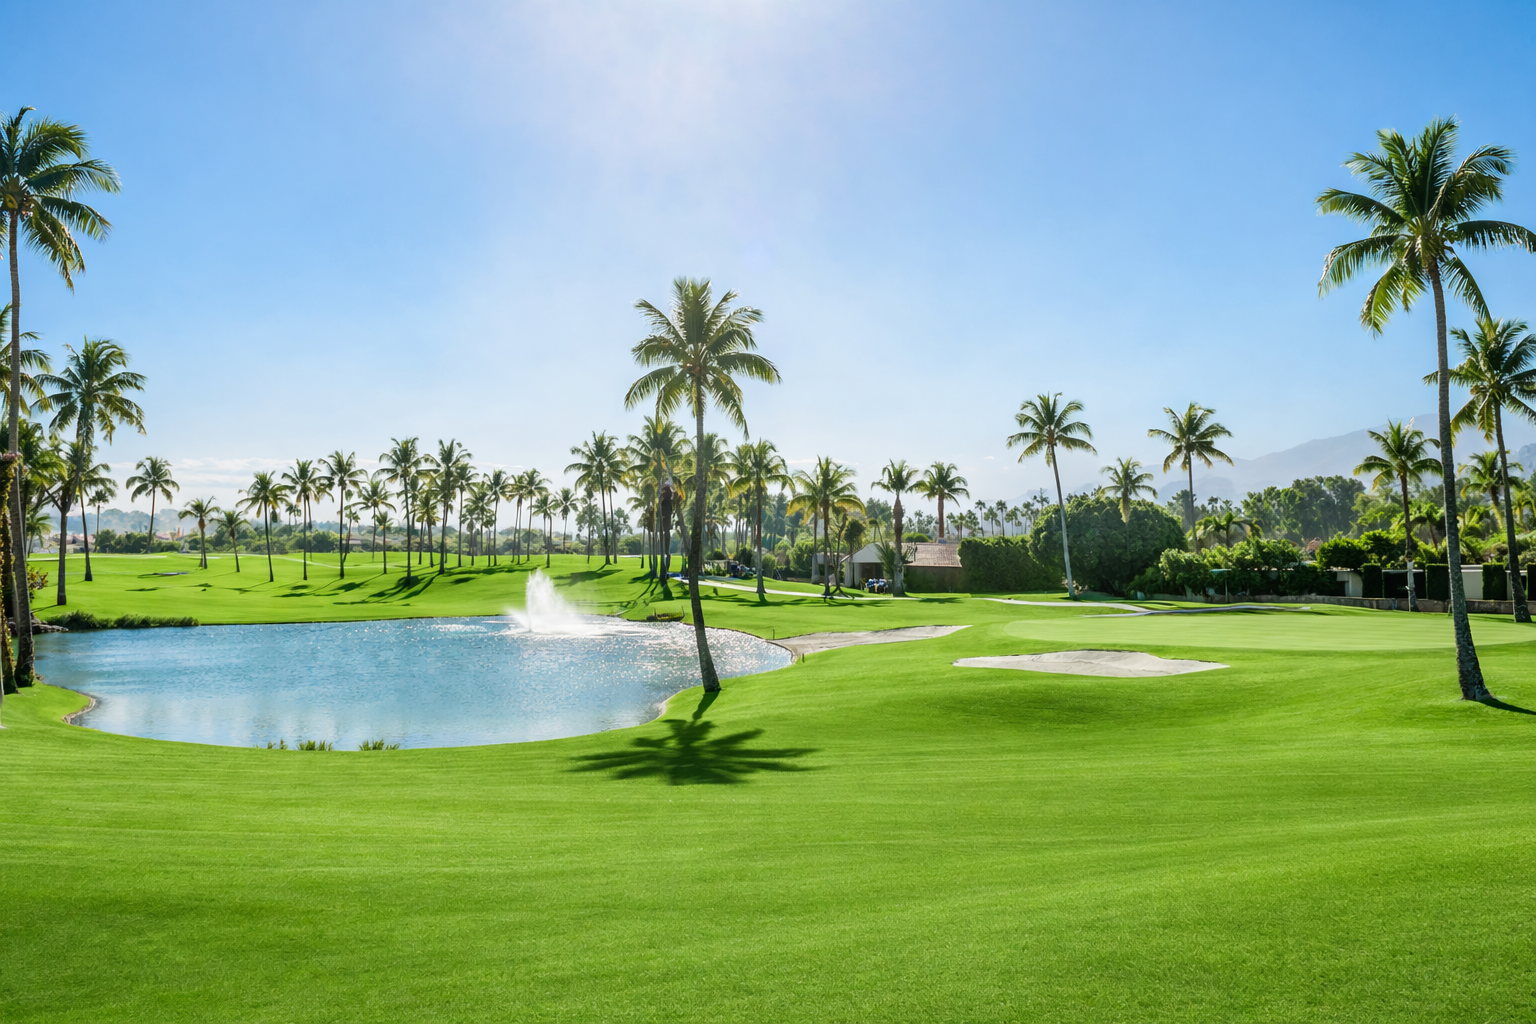
Golf lifestyle

A proposed golf course within the wider Yugen Golf City concept.

Nature & open spaces

Landscaped parks, walking trails and outdoor leisure described in the brochure.

Dining & social spaces

Restaurant, bar and social facilities featured in the township material.

Gated community

The brochure describes three-tier security and CCTV surveillance.

Wellness & fitness

Yoga lawns, gym and spa form part of the proposed lifestyle offering.

Water & leisure

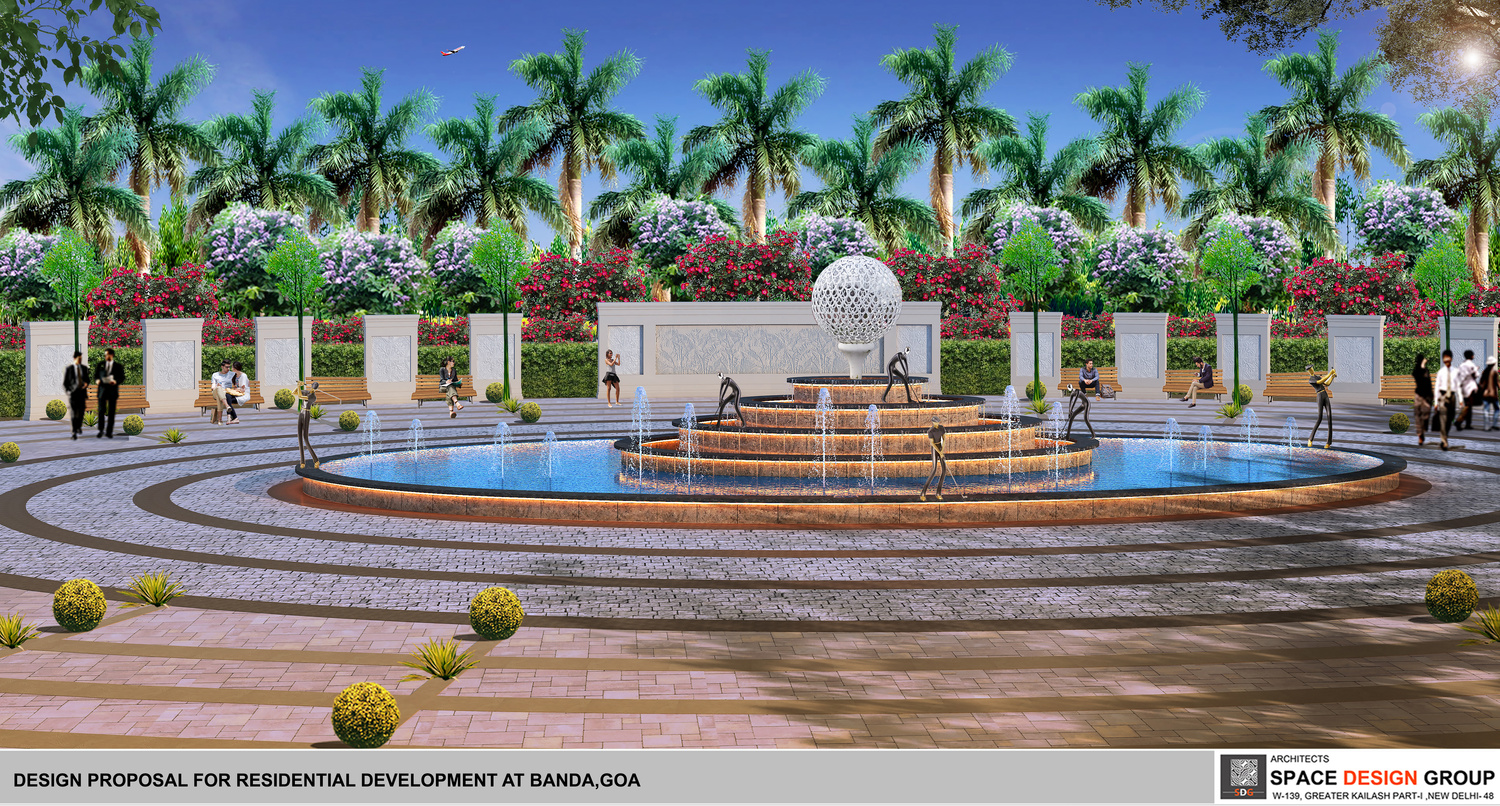
Artificial lake and water-based leisure amenities are described for the wider township.

Goa–Mopa corridor

Connected to a wider landscape.

Yugen Golf City is marketed around the Mopa Airport and North Goa corridor. The supplied Garden of Eden information places that phase in Banda, Sindhudurg, Maharashtra, close to the Goa border.

Confirm the exact address, state jurisdiction, registered phase and site entrance for the specific Yugen property you select. A Goa-corridor listing is a regional category, not a statement that every phase lies inside Goa state.

Map link shows the general Banda locality, not a verified project boundary or entrance pin.

Manohar International Airport, Mopa

The brochure promotes an approximately 15-minute drive; route and traffic affect actual travel.

NH-66 & regional access

Access toward Goa and coastal Maharashtra is part of the location proposition.

North Goa coastline

Beach and leisure destinations are reachable by road. Confirm travel times from the exact site.

Supplied project videos

Experience the wider vision.

Original video files, with playback on demand. These are promotional materials for Yugen Golf City.

Yugen Golf City · supplied promotional video 1 Open original ↗
Yugen Golf City · supplied promotional video 2 Open original ↗

Buyer questions

Details that help you decide.

Is ₹3.51 crore a final quotation?

No. The supplied villa document is titled Tentative Villa Price & Payment Plan. Obtain a current villa-specific quotation including additional charges before paying.

How large is the villa?

The tentative sheet lists a 390 sq. yd. plot and 3,000 sq. ft. villa built-up super area. Those are different measurements. Confirm carpet area and final drawings in the agreement.

Is there an individual villa floor plan?

Yes. The brochure includes ground- and first-floor plans. The original embedded drawing labels a 540.71 sq. yd. plot, while the tentative price sheet lists 390 sq. yd. These should not be assumed to describe the same villa. Request the matching approved plan and specifications for your quotation.

What should I check about hospitality and rental income?

Ask for the executed operator and rental agreements, personal-use rules, maintenance charges, payout commencement, deductions and default provisions. Advertised figures are subject to those contracts and are not guaranteed by Golden Key.

Personal property advisory

Make your next move
with the details in hand.

Ask Golden Key Infratech for a current quotation, the relevant approvals and a visit to Acqua Front Villas.

We are an independent property consultancy. Final pricing, allotment, specifications and contractual commitments are supplied by the developer.

+91 81300 37273info@goldenkeyinfratech.comAsk on WhatsApp ↗

Project visual

Open original source ↗