
Ground-plus-two scale
Flamingo's ground-plus-two format offers a lower-rise choice within Flower Valley, with 2 BHK plus study and 3 BHK layouts identified in the existing project profile.
Central Park · Low-rise & villas
⌖ Central Park Flower Valley, Sector 32–33, Sohna
Price on requestConfirm current quotation & availability
Developer-published project visual; artistic impressions may differ from the completed development.
The details that make a difference
Flamingo's ground-plus-two format offers a lower-rise choice within Flower Valley, with 2 BHK plus study and 3 BHK layouts identified in the existing project profile.
Garden, basement and terrace possibilities make floor selection a defining part of Flamingo, rather than simply choosing a higher or lower position within a tower.
Central Park Flamingo Floors offers a ground-plus-two residential format within Flower Valley in Sectors 32–33, Sohna. Published layouts include 2 BHK plus study and 3 BHK homes. Garden, basement and terrace possibilities vary with the selected residence, making floor-specific outdoor rights a defining comparison point alongside the home’s internal arrangement and applicable township facility access.
Public information checked 29 October 2026. Current unit availability, sizes and all price components require a written quotation.
A sense of everyday life
Discover the spaces and features described for Central Park Flamingo Floors. Explore what matters to the way you want to live.
Air conditioning forms part of Flamingo's published home features, supporting its ready-fitted residential concept. Confirm the installed systems and room coverage for the selected floor.
Selected Flamingo homes are offered with a private garden or basement combination, creating outdoor possibilities that depend on the particular floor and its associated rights.
Terrace options provide an alternative outdoor setting for eligible homes. The precise terrace area, access and allocation should be checked against the chosen unit's documents.
Flamingo sits within the wider Flower Valley township, with shared facilities complementing the floor-based homes. Confirm applicable membership, access and phase arrangements before relying on inclusions.
Facilities and visuals relate to the project material shown. Confirm the selected phase, access terms and completion status when arranging your visit.
| Registration | Registered project | Registry reference | Source |
|---|---|---|---|
| 150 OF 2017 DATED 28.08.2017 | GROUP HOUSING COLONY OF 10.925 ACRES | Listed validity date passed; check extensions / OC Listed date: 31/01/2026 | HRERA record ↗ |
| 95 OF 2017 DATED 28.08.2017 | RESIDENTIAL PLOTTED COLONY | Listed registration period not elapsed Listed date: 31/01/2027 | HRERA record ↗ |
Registration history does not itself confirm current inventory, construction completion or the status of an individual unit.
Some developer pages show inconsistent specifications. Unit areas, payment schedules and availability will be confirmed against the latest project documents before quotation.
Share your preferred property type, budget and timeline. Our team can help you request current unit details, compare layouts and arrange a site visit to Central Park Flamingo Floors.
Price on request. Ask Golden Key for the exact unit quotation, applicable taxes and additional charges before making a decision.
Check the phase-specific registration, approved layout, carpet and saleable areas, payment plan and construction or completion documents applicable to your chosen unit.
Golden Key Infratech is an independent property consultancy. Developer and regulator links below are for checking project information; enquiries on this website go to Golden Key.
Understand the layout
Central Park Flower Valley earlier approved township layout published with the October 2023 public notice. Historical township context only; not a current product-specific or unit-specific sanctioned plan. Confirm current phase applicability. Confirm the current approved revision and phase for your selected unit.
Central Park Flower Valley proposed revised township layout published with the October 2023 public notice. Historical township context only; not a current product-specific or unit-specific sanctioned plan. Confirm current phase applicability. Confirm the current approved revision and phase for your selected unit.
Keep exploring
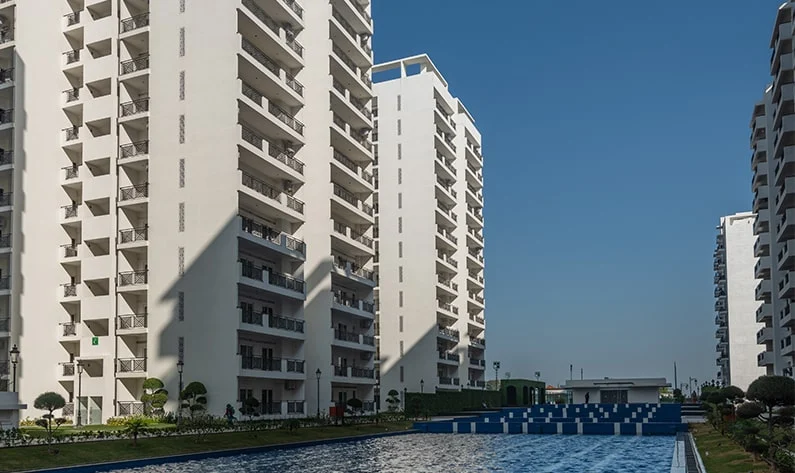 ResidentialDeveloper imagery · Actual development may vary
Central Park
⌖ Central Park Flower Valley, Sector 32–33, Sohna
Price on requestGallery & site plan
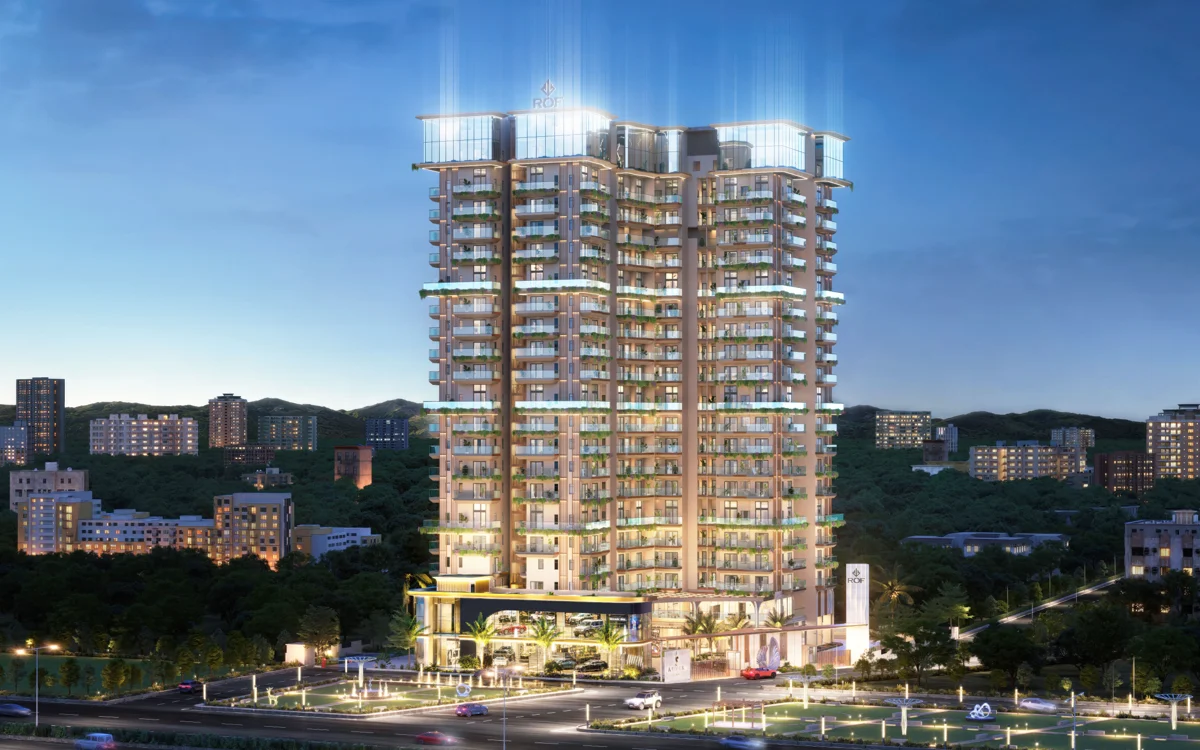 ResidentialDeveloper imagery · Actual development may vary
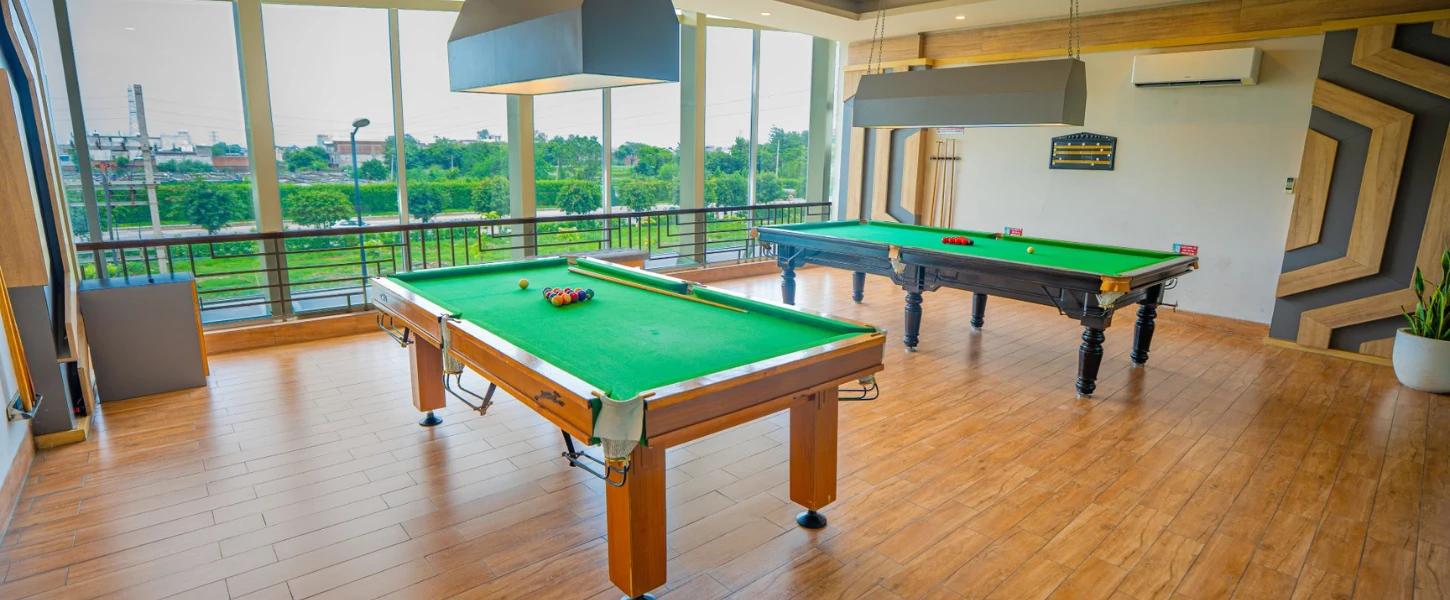 ResidentialDeveloper imagery · Actual development may vary
Your next address starts with a conversation