
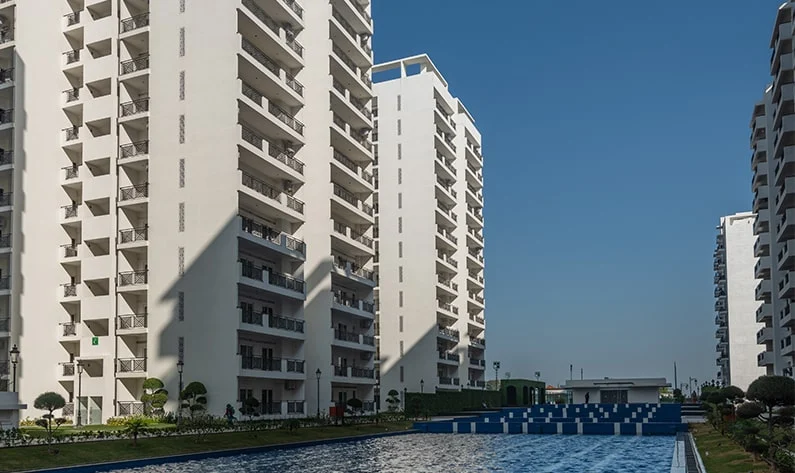
 Apartments
Central Park
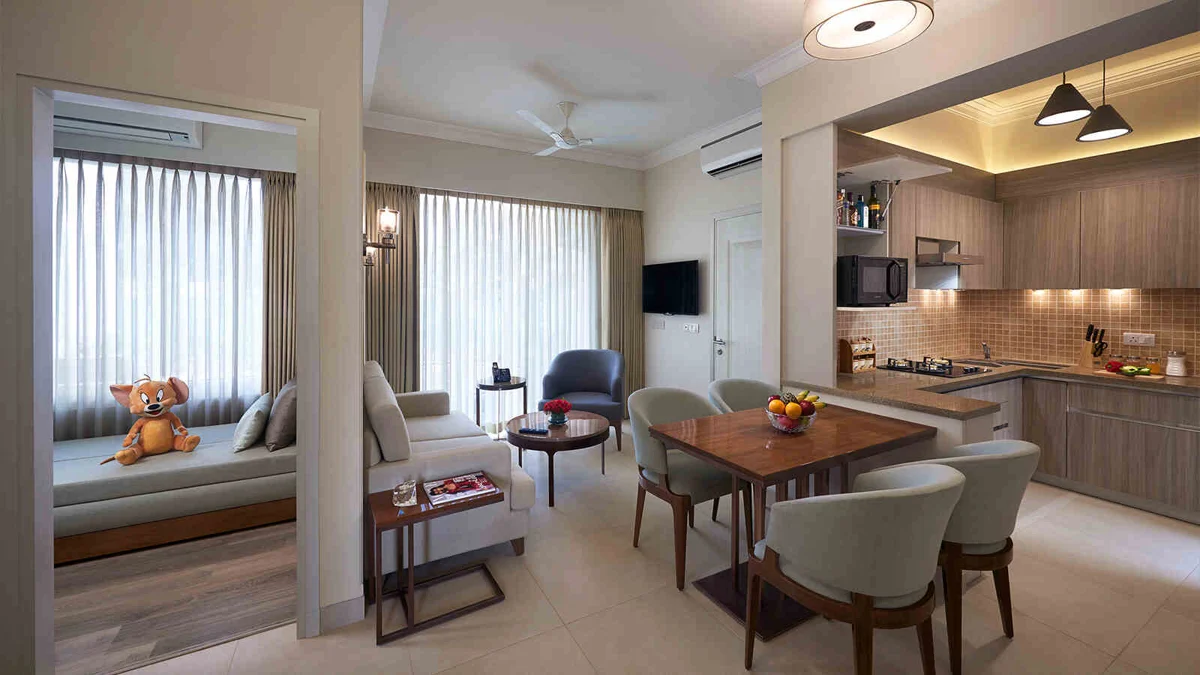
Central Park Aqua Front Towers
Central Park Flower Valley, Sector 32–33, Sohna
3 & 4 BHK apartments
Golden Key property guides
Explore 11 project guides for Sectors 32–33, Sohna. The collection includes apartments, low-rise & villas, plots. Compare individual developments and request the details for the phase or unit you are considering.
11 project guides
These are project information guides, not a live inventory of units for sale. Confirm the selected phase, layout, price and fresh-booking or resale availability with our team.
11 project guides
ApartmentsCentral Park
Central Park Flower Valley, Sector 32–33, Sohna
3 & 4 BHK apartments
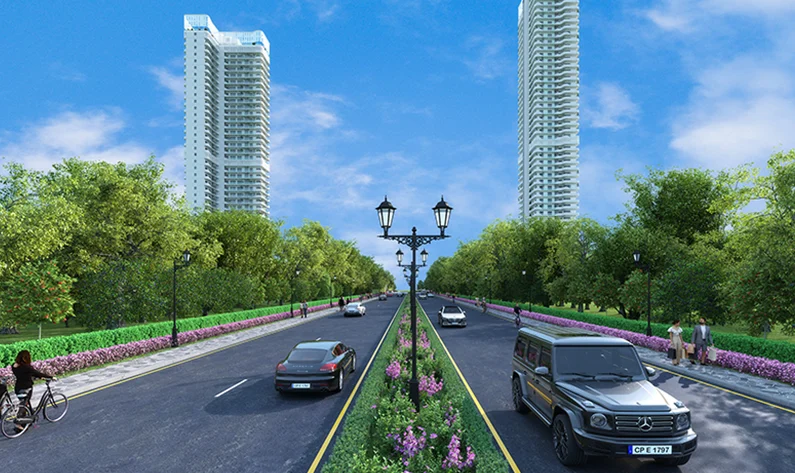 Apartments
Central Park
Central Park Flower Valley, Sector 32–33, Sohna
3 & 4 BHK apartments
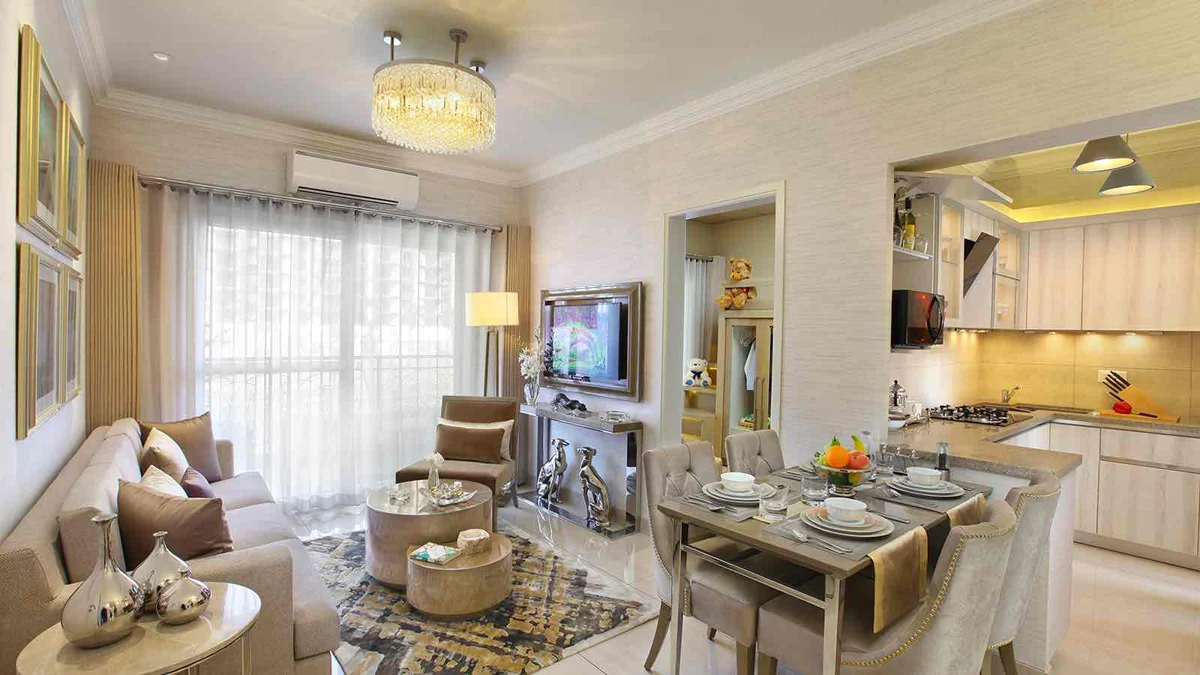 Low-rise & villas
Central Park
Central Park Flower Valley, Sector 32–33, Sohna
2.5 BHK independent floors
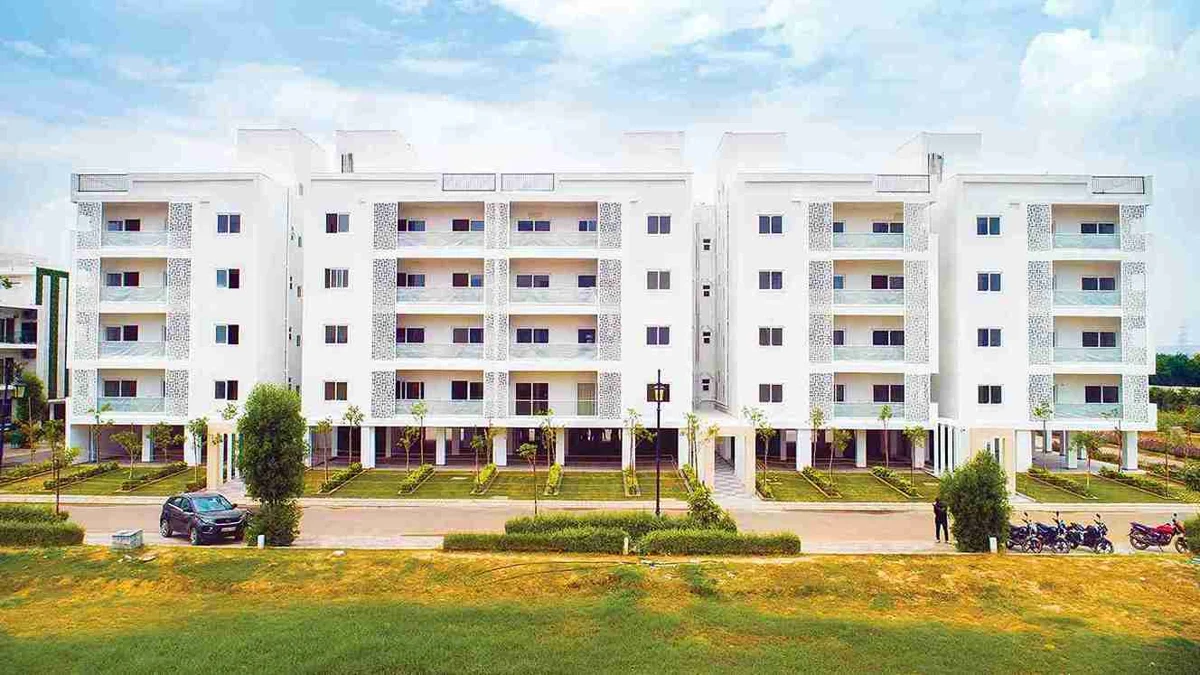 Low-rise & villas
Central Park
Central Park Flower Valley, Sector 32–33, Sohna
4 BHK + utility; 400 sq yd plot format
 Low-rise & villas
Central Park
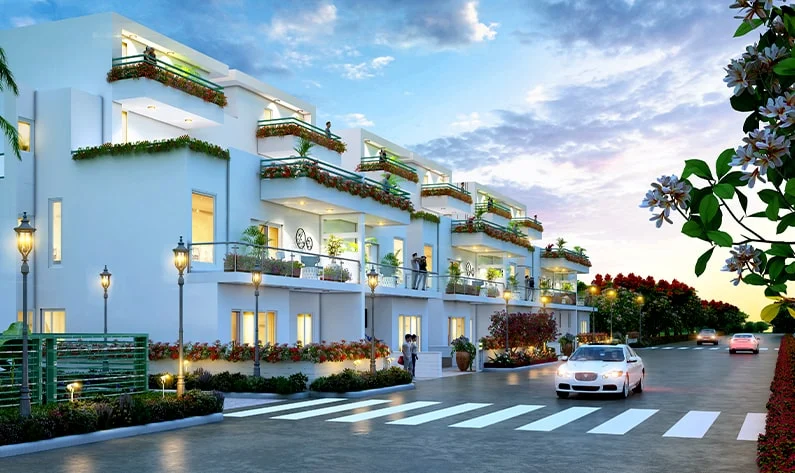
Central Park Flower Valley, Sector 32–33, Sohna
2 BHK + study or 3 BHK; ground + 2 format
 Low-rise & villas
Central Park
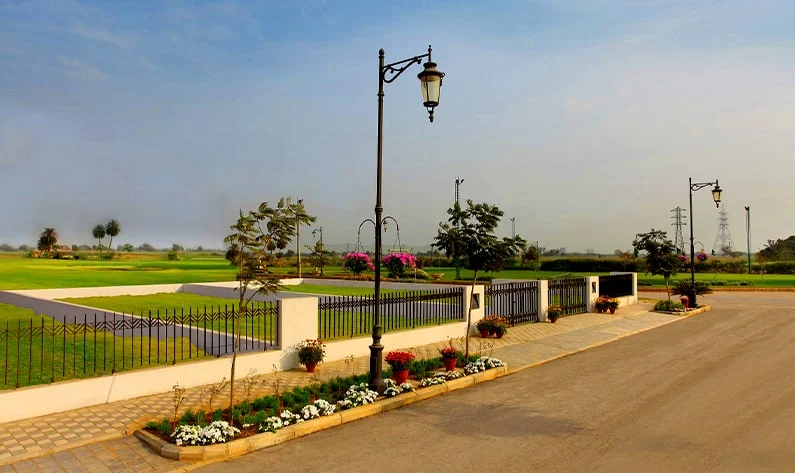
Central Park Flower Valley, Sector 32–33, Sohna
3 & 4 BHK villas; 250 or 300 sq yd plots
 Plots
Central Park
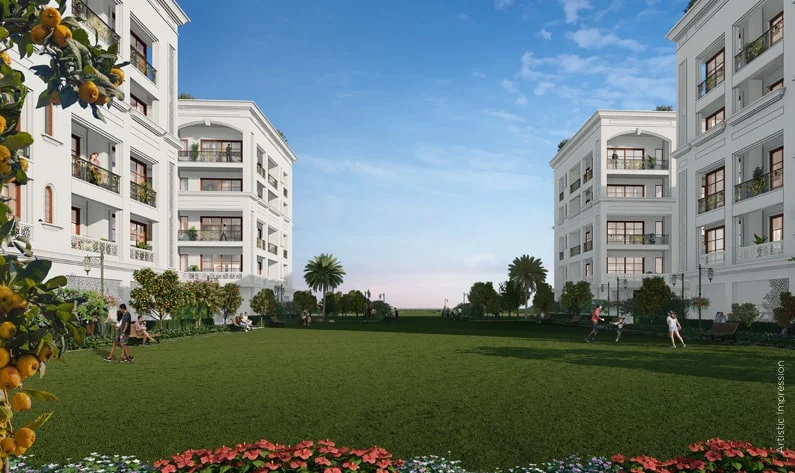
Central Park Flower Valley, Sector 32–33, Sohna
Residential plots
 Low-rise & villas
Central Park
Central Park Flower Valley, Sector 32–33, Sohna
Independent floors
 Apartments
Central Park
Central Park Flower Valley, Sector 32–33, Sohna
Single and double serviced suites
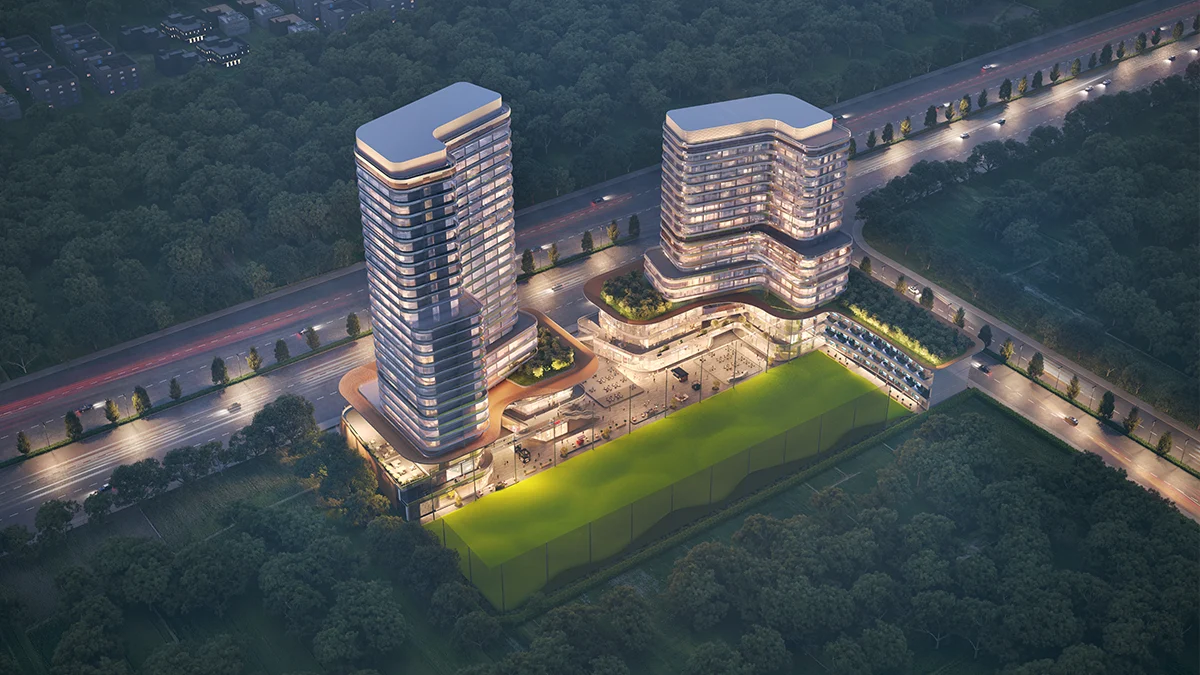 Apartments
Central Park
Central Park Flower Valley, Sector 32–33, Sohna
Luxury serviced residences
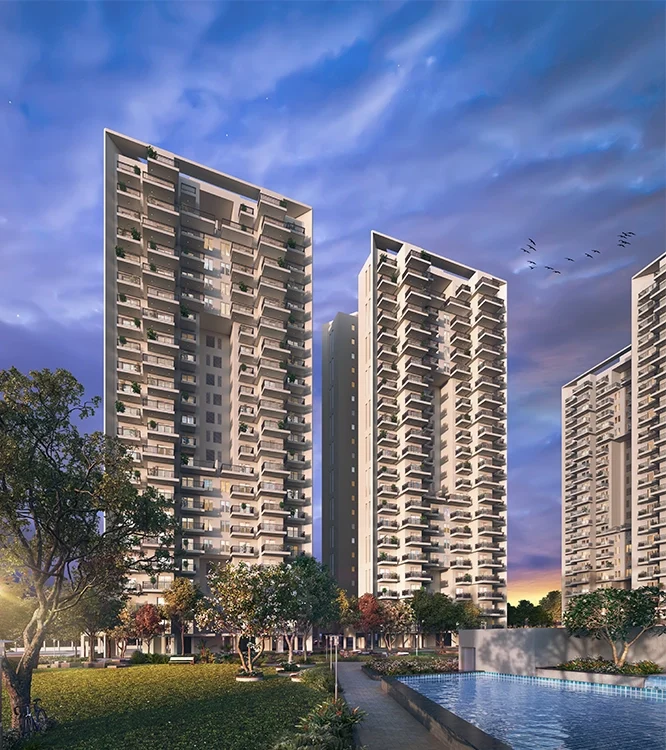 Apartments
Godrej Properties
Sector 33, Sohna
2 & 3 BHK homes; current overview highlights 2 BHK
No matching project in this guide. Try another name or configuration.
Put the options in context
The Central Park Flower Valley entries use the combined Sector 32–33, Sohna location. This guide keeps those entries together, alongside other relevant Sector 33 project guides. Compare apartment towers, independent floors, villas and commercial formats at the individual project and phase level.
| Project | Location / format | Published configuration |
|---|---|---|
| Central Park Aqua Front Towers | Central Park Flower Valley, Sector 32–33, Sohna Apartments | 3 & 4 BHK apartments |
| Central Park Bignonia Towers | Central Park Flower Valley, Sector 32–33, Sohna Apartments | 3 & 4 BHK apartments |
| Central Park Cerise Floors | Central Park Flower Valley, Sector 32–33, Sohna Low-rise & villas | 2.5 BHK independent floors |
| Central Park Clover Floors | Central Park Flower Valley, Sector 32–33, Sohna Low-rise & villas | 4 BHK + utility; 400 sq yd plot format |
| Central Park Flamingo Floors | Central Park Flower Valley, Sector 32–33, Sohna Low-rise & villas | 2 BHK + study or 3 BHK; ground + 2 format |
| Central Park Fleur Villas | Central Park Flower Valley, Sector 32–33, Sohna Low-rise & villas | 3 & 4 BHK villas; 250 or 300 sq yd plots |
| Central Park Mikasa Plots | Central Park Flower Valley, Sector 32–33, Sohna Plots | Residential plots |
| Central Park The Orchard | Central Park Flower Valley, Sector 32–33, Sohna Low-rise & villas | Independent floors |
| Central Park The Room — Flower Valley | Central Park Flower Valley, Sector 32–33, Sohna Apartments | Single and double serviced suites |
| Central Park The Selene Tower | Central Park Flower Valley, Sector 32–33, Sohna Apartments | Luxury serviced residences |
| Godrej Nature Plus | Sector 33, Sohna Apartments | 2 & 3 BHK homes; current overview highlights 2 BHK |
Compare the exact floor plan, carpet area, room dimensions, lift access and parking. Where a project offers several configurations, request the plan and price sheet for the same unit before comparing it with another home.
Review the sanctioned layout, plot dimensions, permitted construction and development obligations. Confirm that the selected plot and phase match the documents being shared.
Configurations are taken from the project information already published on this website. They are not a guarantee of current stock. The project pages contain the supporting plans, photographs or source references where available.
Your requirements, in focus
Tell us your preferred project, configuration and budget. We will help you request current availability, unit details and a site visit.