
A distinct high-rise silhouette
Advik is presented as a G+20 building with a contemporary facade and prominent arrival experience, giving the scheme a recognisable architectural identity in Sector 36.
ROF Group · Apartments
⌖ Sector 36, Sohna
Price on requestConfirm current quotation & availability
Developer-published project visual; artistic impressions may differ from the completed development.
The details that make a difference
Advik is presented as a G+20 building with a contemporary facade and prominent arrival experience, giving the scheme a recognisable architectural identity in Sector 36.
The official project page places Advik along the Sohna Road corridor, with its exact access and selected residence best assessed through a site visit.
Advik by ROF is presented as a high-rise apartment project in Sector 36, Sohna, along the Sohna Road corridor. Its developer gallery illustrates a contemporary tower, arrival lobby and leisure-space concepts. Those visuals explain the design direction but do not establish a final facility schedule, which should be confirmed in the brochure for the selected phase and residence.
Public information checked 29 October 2026. Current unit availability, sizes and all price components require a written quotation.
A sense of everyday life
Discover the spaces and features described for Advik by ROF. Explore what matters to the way you want to live.
The published fitness-room rendering shows exercise equipment beside large windows. It illustrates the intended gym setting rather than confirming installed equipment or operational access.
Advik's gallery shows a curved elevated water-and-pool feature against the residential tower. The rendering communicates the design intent; final use and specifications require confirmation.
Advik's developer gallery depicts a spacious reception and lounge setting with seating and full-height glazing. This is a design visual, with final specifications to confirm.
A developer interior visual presents a large furnished dining space, showing the intended social setting. Operator, access, service arrangements and completed fit-out are not established.
Facilities and visuals relate to the project material shown. Confirm the selected phase, access terms and completion status when arranging your visit.
Ask for the latest approved amenity schedule for your selected unit and phase.
| Registration | Registered project | Registry reference | Source |
|---|---|---|---|
| GGM/1078/810/2026/50 DATED 03.07.2026 | ADVIK BY ROF | Listed registration period not elapsed Listed date: 31/12/2031 | HRERA record ↗ |
Registration history does not itself confirm current inventory, construction completion or the status of an individual unit.
Request the approved unit layout, configuration and amenity schedule; these are not yet confirmed in the public builder text reviewed.
Share your preferred property type, budget and timeline. Our team can help you request current unit details, compare layouts and arrange a site visit to Advik by ROF.
Price on request. Ask Golden Key for the exact unit quotation, applicable taxes and additional charges before making a decision.
Check the phase-specific registration, approved layout, carpet and saleable areas, payment plan and construction or completion documents applicable to your chosen unit.
Golden Key Infratech is an independent property consultancy. Developer and regulator links below are for checking project information; enquiries on this website go to Golden Key.
Understand the layout
Developer-published approved/project site plan; confirm current revision. Confirm the current approved revision and phase for your selected unit.
Keep exploring
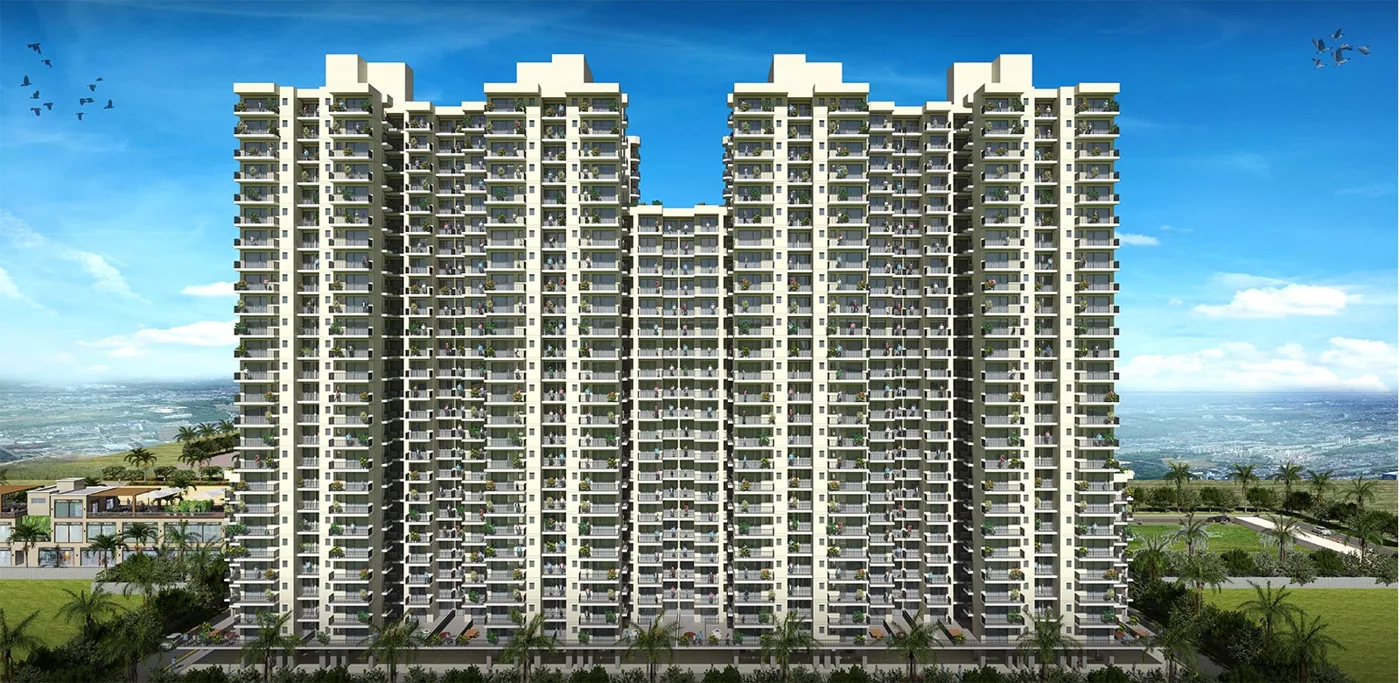 ResidentialDeveloper imagery · Actual development may vary
4S DEVELOPERS PRIVATE LIMITED
⌖ Village Dhunela, Sector 36 Sohna Gurgaon
Price on requestProject details & enquiries
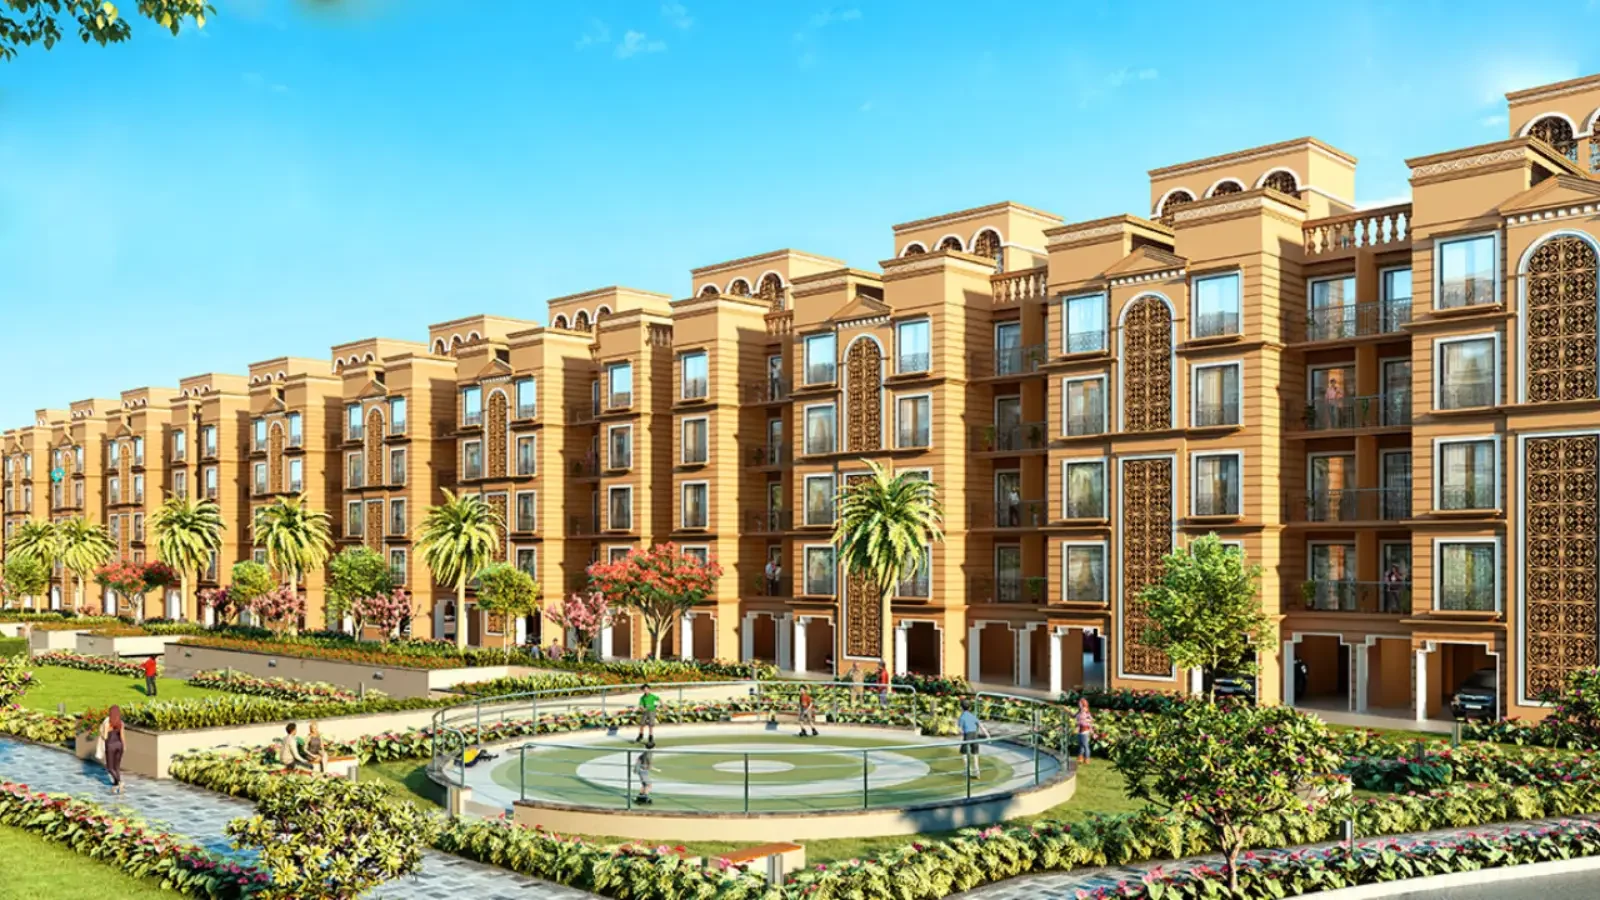 ResidentialDeveloper imagery · Actual development may vary
Signature Global
⌖ Sector 36, Sohna, South Gurugram
Price on requestGallery & site plan
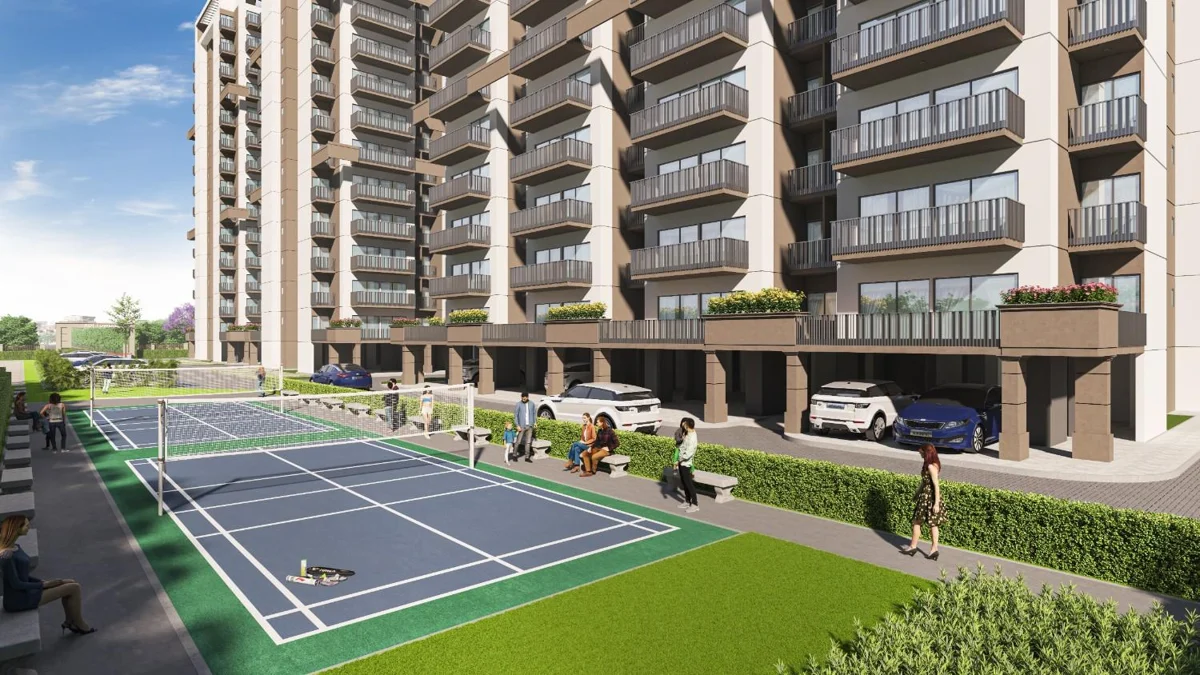 ResidentialDeveloper imagery · Actual development may vary
Your next address starts with a conversation