
Independent floors in an Aravalli setting
Park 1, 2 and 3 are presented as 2 and 3 BHK independent floors, with the developer emphasising the surrounding Aravalli foothill setting.
Signature Global · Low-rise & villas
⌖ Sector 36, Sohna, South Gurugram
Price on requestConfirm current quotation & availability
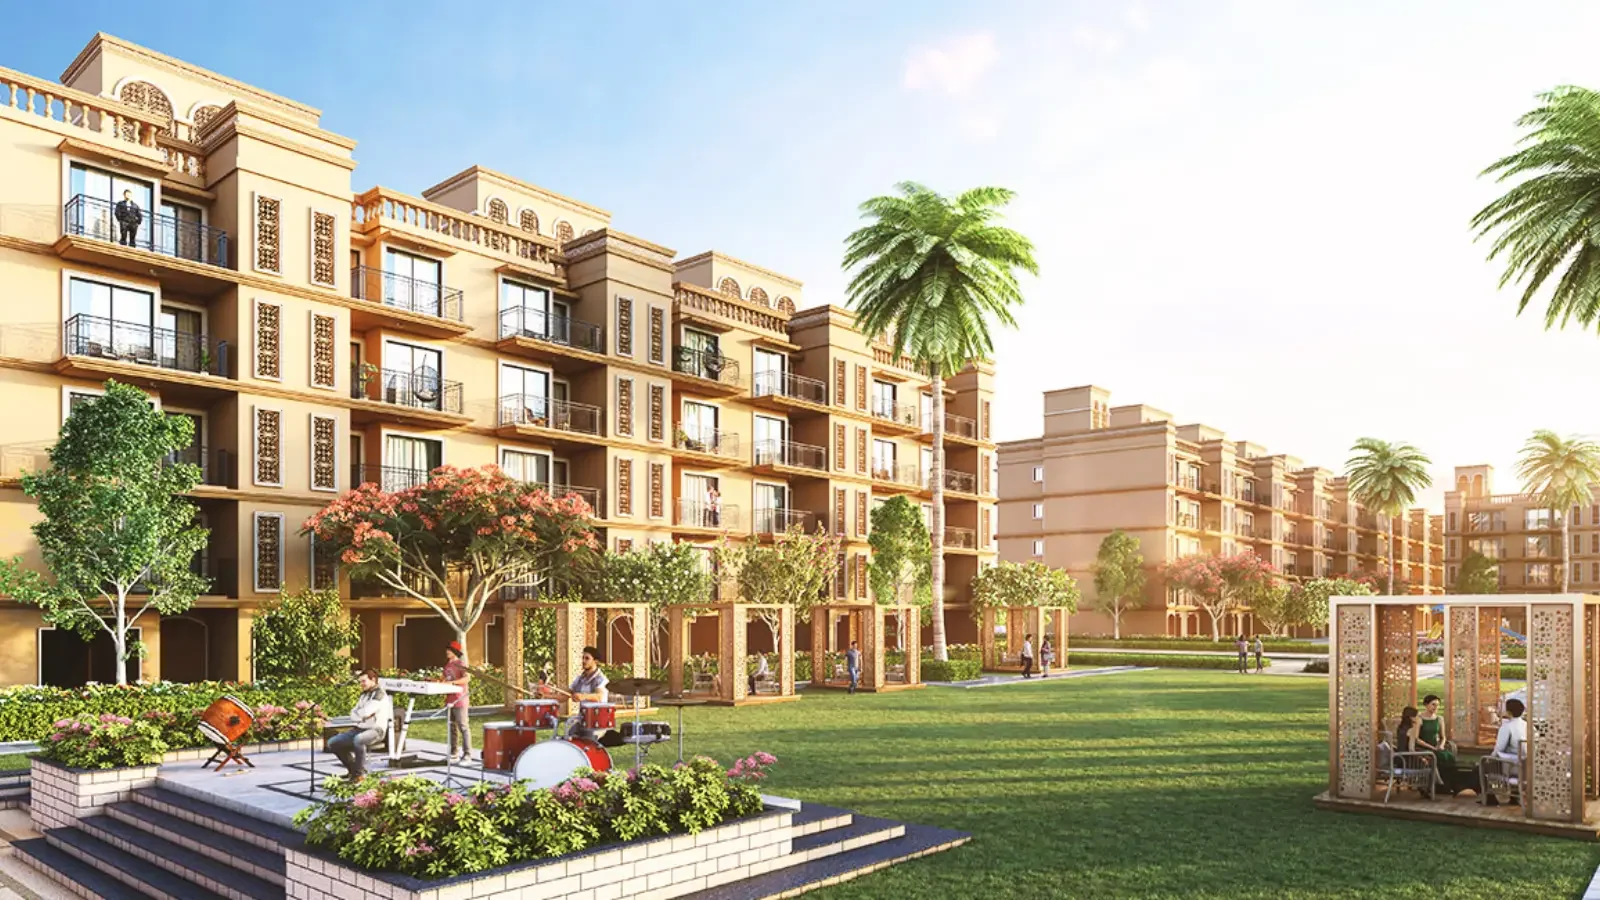
Project architecture / amenity visual — official developer visual; artistic impressions may differ from actual development.
The details that make a difference
Park 1, 2 and 3 are presented as 2 and 3 BHK independent floors, with the developer emphasising the surrounding Aravalli foothill setting.
The combined profile covers multiple Park registrations. Compare the exact home and phase alongside the wider published amenity programme rather than assuming identical access everywhere.
Signature Global Park 1, 2 and 3 is a combined independent-floor profile in Sector 36, Sohna, South Gurugram. The published offer includes 2 and 3 BHK homes in an Aravalli foothill setting, alongside a programme of swimming, badminton and outdoor recreation. The page covers several registrations and extensions, so the exact phase remains essential when comparing facilities and access.
Park 1 Extension offers a selection of 2 BHK and 3 BHK floor plans ranging from 1,195 to 1,550 sq. ft., across the configurations listed below. Options with two or three toilets are shown in the project price schedule. Floor-wise pricing and actual unit availability must be confirmed at enquiry.
Historical reference: 1–31 July 2026. The figures below are each type's lowest listed total price across floors and include the ₹4 lakh single-car parking component from that dated price list. They are not confirmed current offers; government taxes, registration and other applicable charges may be extra.
| Type | Area (sq. ft.) | Configuration | July 2026 from* |
|---|---|---|---|
| Type E | 1,195 | 2 BHK + 2 Toilets | ₹1.53 Cr |
| Type B | 1,220 | 2 BHK + 2 Toilets | ₹1.56 Cr |
| Type B | 1,225 | 3 BHK + 2 Toilets | ₹1.57 Cr |
| Type H | 1,250 | 2 BHK + 2 Toilets | ₹1.60 Cr |
| Type J | 1,280 | 2 BHK + 2 Toilets | ₹1.63 Cr |
| Type F | 1,370 | 3 BHK + 3 Toilets | ₹1.75 Cr |
| Type G | 1,420 | 3 BHK + 2 Toilets | ₹1.81 Cr |
| Type C | 1,450 | 3 BHK + 3 Toilets | ₹1.85 Cr |
| Type D | 1,550 | 3 BHK + 3 Toilets | ₹1.97 Cr |
*Dated brochure/price list reference only; exact floor, parking, payment schedule, taxes, specifications and current pricing are subject to reconfirmation. No live stock or offer is guaranteed by this table.
The Park-I Extension brochure and master plan illustrate a swimming pool, kids' pool, cricket-net practice, skating rink, children's play areas, landscaped lawns, pathways, water feature, sculpture garden, open-air theatre, senior-citizen seating and outdoor recreational areas. Confirm which facilities are completed and accessible for a shortlisted home.
Located in South of Gurugram, Sector 36, Sohna, the development is positioned near the Sohna Elevated Road corridor and educational, retail and commercial amenities of the wider Gurugram region. Ask our team for project-specific route details and a site visit.
Park 1 inventory only. Park 2 & 3 are sold out. Contact Golden Key Infratech for current unit-wise availability, updated floor prices, layouts and site visits.
"Images shared for website use. Actual specifications, project status and offerings should be independently verified before booking.
A sense of everyday life
Discover the spaces and features described for Signature Global Park 1, 2 & 3. Explore what matters to the way you want to live.
The Park 1, 2 and 3 programme includes a swimming pool, with the developer's artistic impression showing a shared water-based leisure setting framed by residential buildings.
A children’s play area is shown and listed in the developer's programme, creating a dedicated setting for younger residents alongside the gardens and active leisure areas.
The listed badminton court provides a dedicated outdoor sports area, complementing the gym and other recreation spaces within the independent-floor community's amenity programme.
The outdoor gym introduces exercise equipment into the landscape, giving residents an open-air fitness option alongside the pool and court-based sports within the community.
The amphitheatre and multipurpose lawn add shared outdoor settings for informal leisure and gatherings, broadening the programme beyond exercise and children’s recreation facilities.
Dedicated lifts are a stated feature of the independent-floor scheme, supporting movement between levels and adding a practical consideration when comparing individual homes and floor positions.
Facilities and visuals relate to the project material shown. Confirm the selected phase, access terms and completion status when arranging your visit.
Understand the layout
Signature Global Park 1, 2 & 3 — official developer master plan. Confirm phase applicability and current approved revision. Confirm the current approved revision and phase for your selected unit.
Keep exploring
 ResidentialDeveloper imagery · Actual development may vary
 ResidentialDeveloper imagery · Actual development may vary
 ResidentialDeveloper imagery · Actual development may vary
4S DEVELOPERS PRIVATE LIMITED
⌖ Village Dhunela, Sector 36 Sohna Gurgaon
Price on requestProject details & enquiries
Your next address starts with a conversation