
Garden-facing independent homes
The developer describes Garden Residency around low-rise, garden-facing homes, with green outlooks forming part of the residential concept rather than a tower-only setting.
EKAAKSHARA BUILDERS LLP · Low-rise & villas
⌖ REVENUE ESTATE OF VILLAGE SOH NA, SECTOR 5 SOHNA
Price on requestConfirm current quotation & availability
Developer-published project photograph or architectural illustration; actual unit may vary.
The details that make a difference
The developer describes Garden Residency around low-rise, garden-facing homes, with green outlooks forming part of the residential concept rather than a tower-only setting.
The combination of independent floors, a clubhouse and a recreational zone places shared amenities alongside a lower-rise housing format in Sector 5, Sohna.
Garden Residency is described in developer material as a garden-facing, low-rise residential project in Sector 5, Sohna. The published concept combines independent homes with a clubhouse, gym and recreational zone. Because the marketing page and registry information need precise phase and promoter matching, compare the named development and its documents before assigning those facilities to an individual home.
| Registration | Registered project | Registry reference | Source |
|---|---|---|---|
| GGM/1009/741/2025/112 DATED 10.11.2025 | GARDEN RESIDENCY | Listed registration period not elapsed Listed date: 30/06/2029 | HRERA record ↗ |
| GGM/1021/753/2025/124 DATED 12.12.2025 | GARDEN RESIDENCY II | Listed registration period not elapsed Listed date: 30/06/2029 | HRERA record ↗ |
Source checked 29 October 2026. Registry dates and historical records are shown as published. A past validity date does not by itself establish whether a completed project has an occupancy certificate. Superseded registrations are historical references.
Price on request. A current builder price list, verified project photographs, offered configurations and phase-specific amenity details are not yet included in this reference profile. Request the latest documents before shortlisting.
Ask for the exact registered phase, current construction or occupancy documents, approved layout, unit area and written quotation. Golden Key Infratech can help you request current information and compare available options.
A sense of everyday life
Discover the spaces and features described for Garden Residency. Explore what matters to the way you want to live.
Meffier's Garden Residency description includes a clubhouse, bringing shared leisure spaces into the independent-floor community alongside its landscaped areas and recreational zone.
A gymnasium is included in the published Garden Residency amenity schedule, offering an indoor fitness setting to complement jogging and outdoor wellness spaces.
A dedicated yoga and meditation area appears in the developer's programme, providing a quieter outdoor activity option within the garden-led residential concept.
The swimming pool is listed among Garden Residency's facilities, adding water-based recreation to the clubhouse programme and the development's broader landscape-led leisure spaces.
A jogging track supports regular movement through the community, complementing the gymnasium and yoga area for residents who prefer to exercise outdoors.
The party lawn and amphitheatre provide outdoor settings for shared occasions and informal gatherings within Garden Residency's published recreation programme and landscaped community.
Facilities and visuals relate to the project material shown. Confirm the selected phase, access terms and completion status when arranging your visit.
Understand the layout
Registered project phase layout from the official HRERA uploaded documents. HRERA uploaded document: 7 IN CASE OF PLOTTED COLONY, THE LATEST LAYOUT PLAN 08-10-2025 View Document (page 1). Confirm current phase and plan revision. Confirm that the selected unit belongs to this phase; this historical upload is not a current approval assurance. Confirm the current approved revision and phase for your selected unit.
Keep exploring
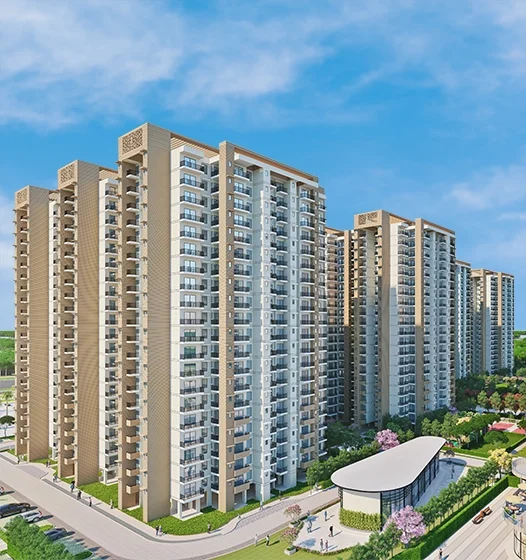 ResidentialDeveloper imagery · Actual development may vary
Ganga Realty / Tathastu
⌖ Sector 5, Sohna
Price on requestGallery & site plan
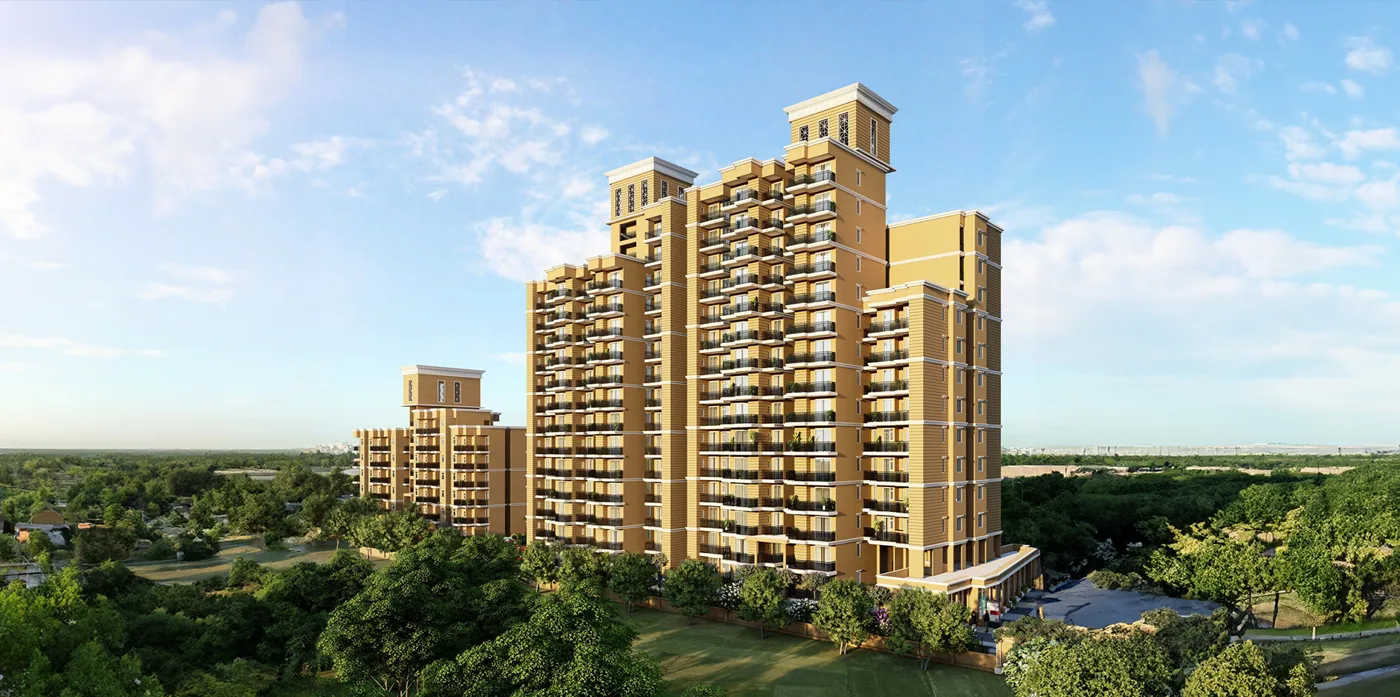 ResidentialDeveloper imagery · Actual development may vary
MVN INFRASTRUCTURE PVT. LTD.
⌖ Sector-5,Sohna, Gurugram
Price on requestProject details & enquiries
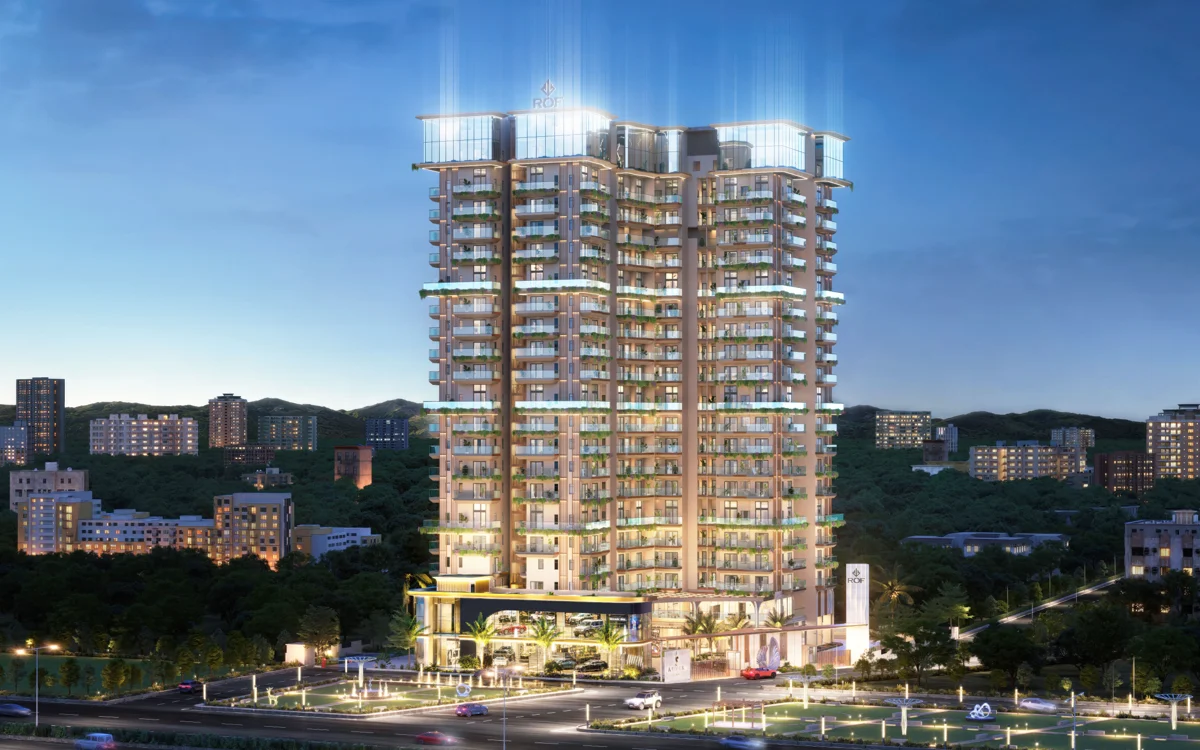 ResidentialDeveloper imagery · Actual development may vary
Your next address starts with a conversation