
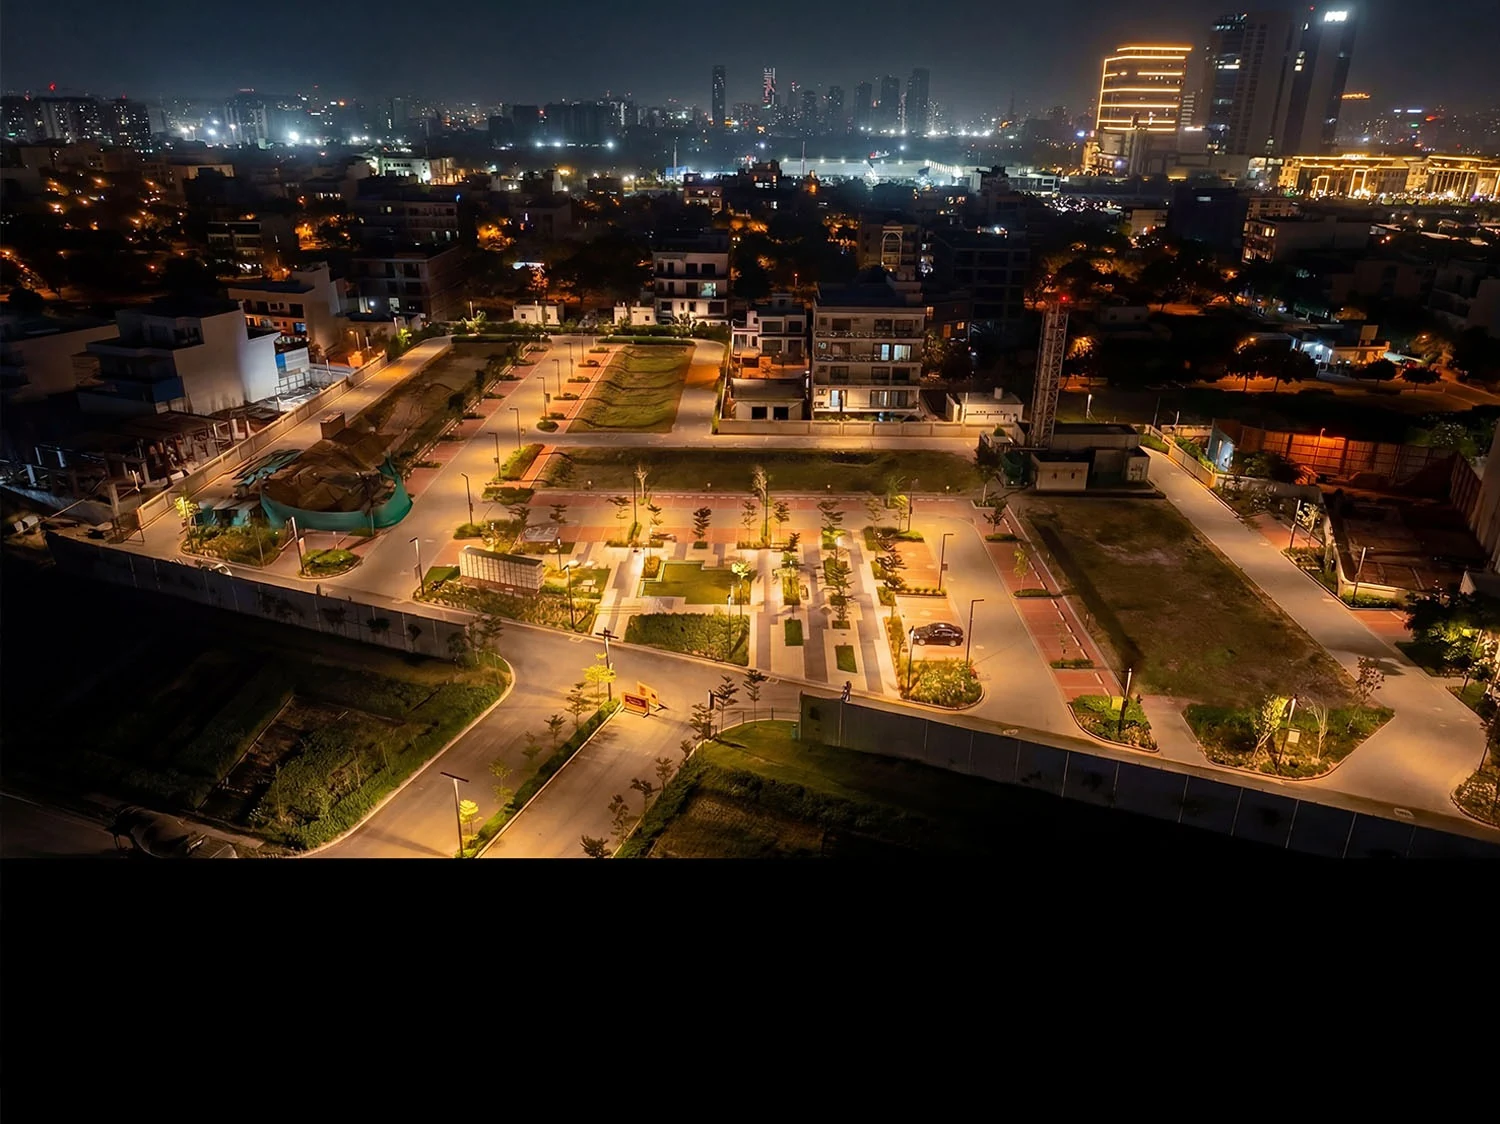
 SCO commercial plots
DLF
DLF Alameda Central
Sector 73, Gurugram
Commercial plots, approximately 86–136 sq. m. per developer brochure
Golden Key property guides
Explore 4 project guides for Sector 73, Gurgaon. The collection includes sco commercial plots, low-rise independent floors, commercial. Compare individual developments and request the details for the phase or unit you are considering.
4 project guides
These are project information guides, not a live inventory of units for sale. Confirm the selected phase, layout, price and fresh-booking or resale availability with our team.
4 project guides
SCO commercial plotsDLF
Sector 73, Gurugram
Commercial plots, approximately 86–136 sq. m. per developer brochure
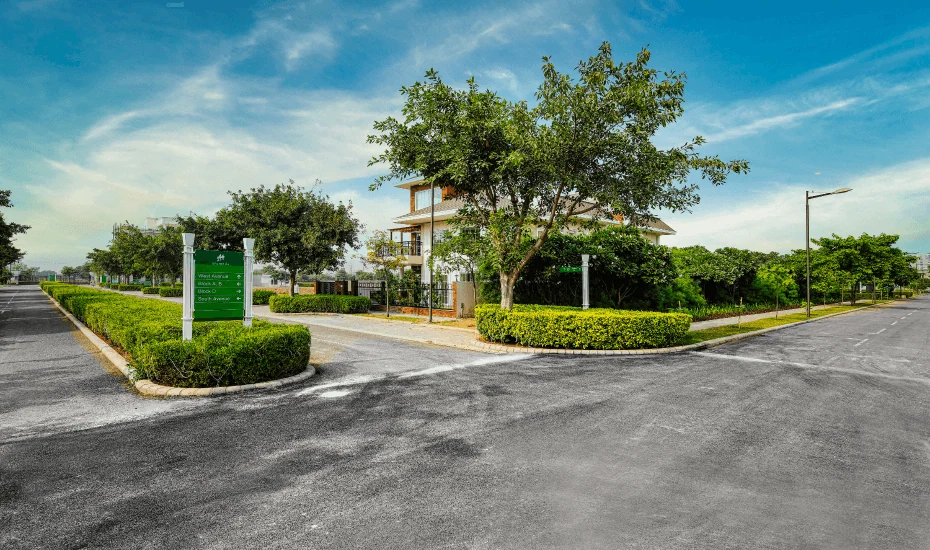 Low-rise independent floors
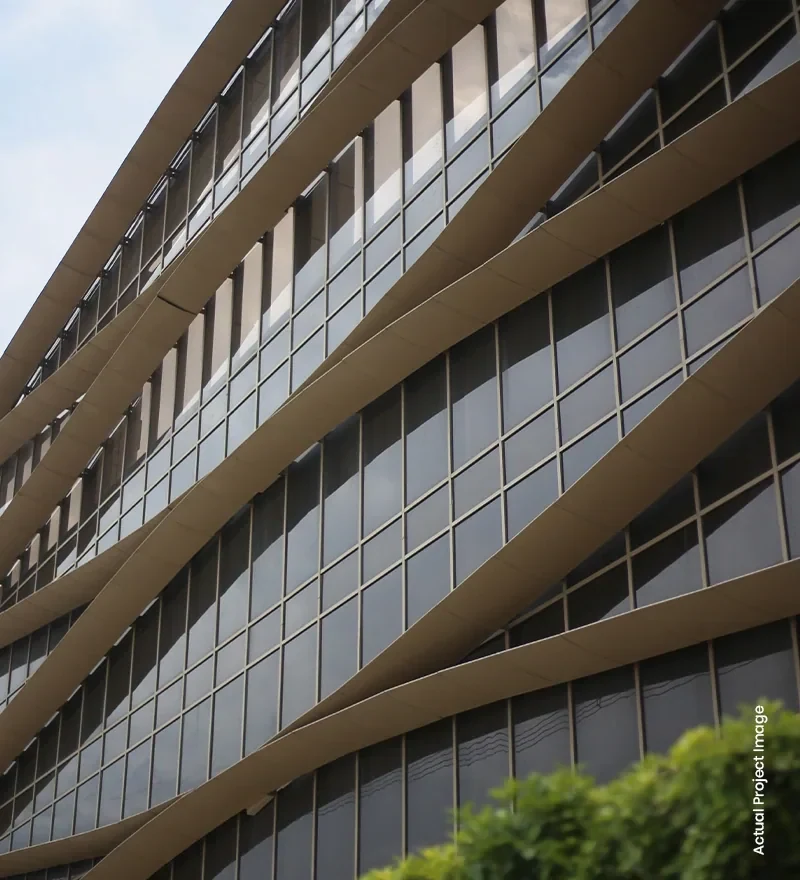 Commercial
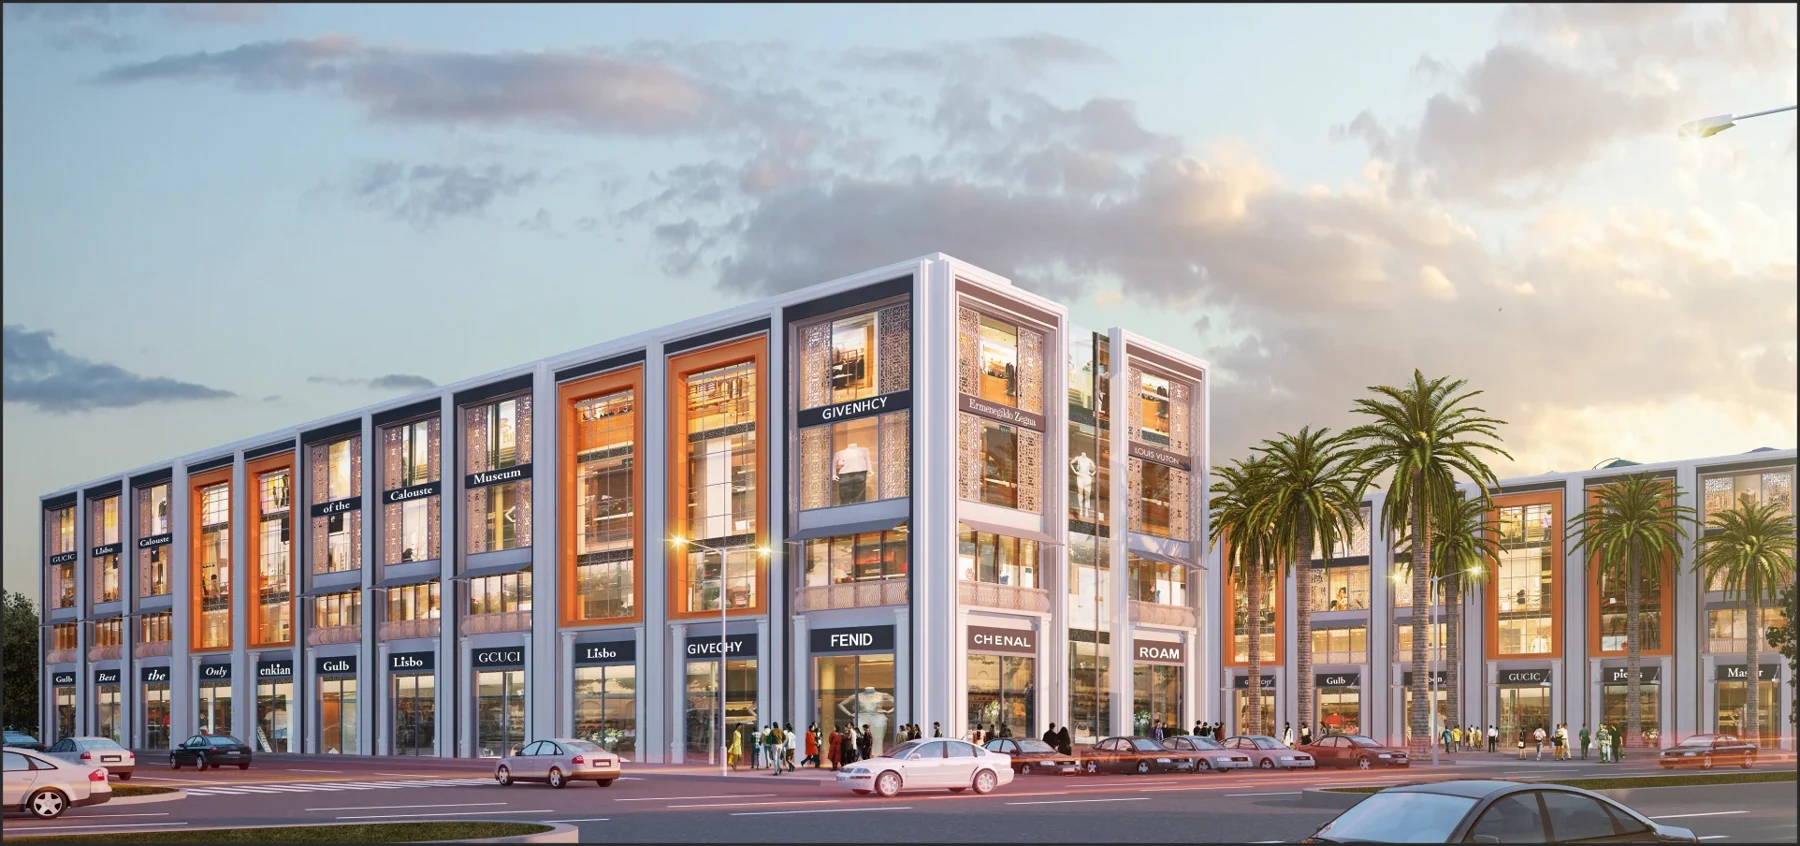 SCO plots
Pyramid Infratech
Sector 73, Gurugram
Commercial SCO plots for retail and office development
No matching project in this guide. Try another name or configuration.
Put the options in context
The projects listed for Sector 73, Gurgaon include residential plots and residential homes and commercial property. DLF Alameda Central, Independent Floors at DLF Alameda, M3M Prive73 offer useful starting points for understanding the different property formats in this collection.
| Project | Location / format | Published configuration |
|---|---|---|
| DLF Alameda Central | Sector 73, Gurugram SCO commercial plots | Commercial plots, approximately 86–136 sq. m. per developer brochure |
| Independent Floors at DLF Alameda | Sector 73, Gurugram Low-rise independent floors | 3 BHK; 4 BHK; 4 BHK + study; 5 BHK + study |
| M3M Prive73 | Sector 73, Gurugram Commercial | Retail / commercial space |
| Pyramid Grand Vista | Sector 73, Gurugram SCO plots | Commercial SCO plots for retail and office development |
Compare the exact floor plan, carpet area, room dimensions, lift access and parking. Where a project offers several configurations, request the plan and price sheet for the same unit before comparing it with another home.
Match the permitted use to your business. Review frontage, customer access, floor level, parking, maintenance charges and documented handover or lease terms for the actual space.
Review the sanctioned layout, plot dimensions, permitted construction and development obligations. Confirm that the selected plot and phase match the documents being shared.
Configurations are taken from the project information already published on this website. They are not a guarantee of current stock. The project pages contain the supporting plans, photographs or source references where available.
Your requirements, in focus
Tell us your preferred project, configuration and budget. We will help you request current availability, unit details and a site visit.