UHA London design
The developer credits UHA London with Prive73’s design, whose floating forms and gold ribbon treatment give the commercial building a distinctive architectural identity.
M3M India · Commercial
⌖ Sector 73, Gurugram
Price on requestConfirm current quotation & availability
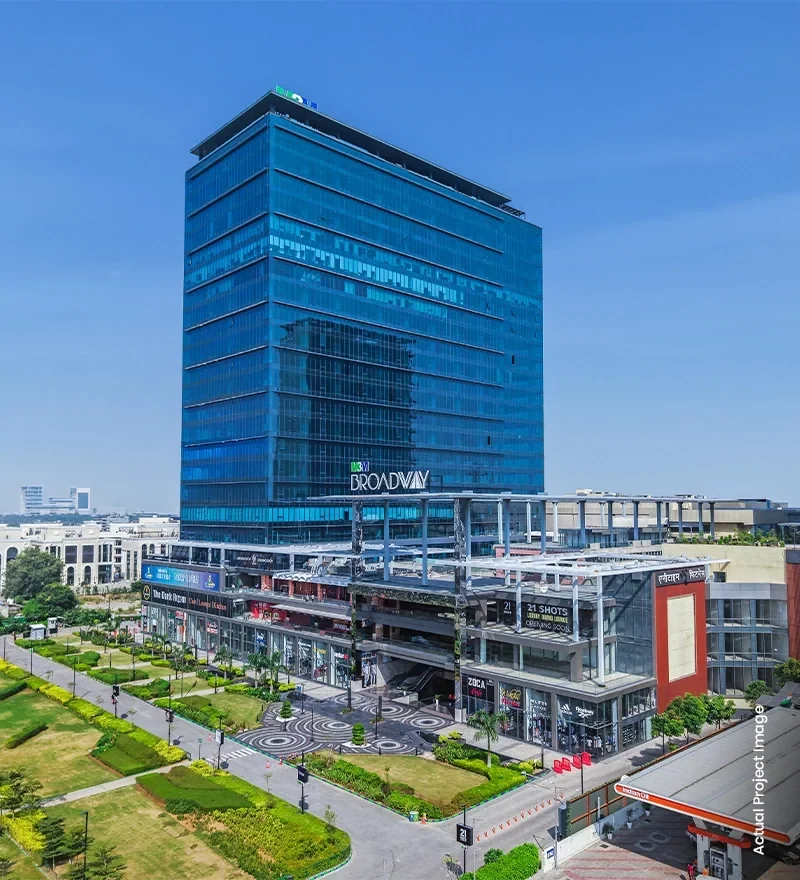
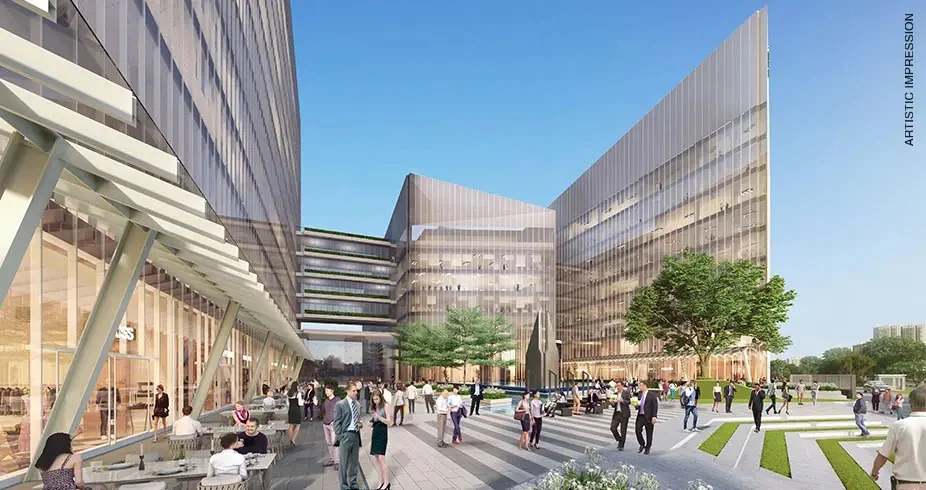
Project-specific developer imagery. Artistic impressions and dated construction photographs are identified in the gallery captions.
The details that make a difference
The developer credits UHA London with Prive73’s design, whose floating forms and gold ribbon treatment give the commercial building a distinctive architectural identity.
Prive73’s Sector 73 location connects its retail-led format with the wider Southern Peripheral Road corridor, relevant when comparing commercial destinations across this part of Gurugram.
M3M Prive73 is a retail-led commercial development in Sector 73, Gurugram, on the wider Southern Peripheral Road corridor. The developer credits UHA London with its five-level design, marked by floating forms and a gold ribbon treatment. Covered shopping routes, green terraces and alfresco dining are central to the published visitor and leisure setting.
For retail property, verify the unit frontage, floor, visibility, footfall assumptions, fit-out rules, maintenance/CAM, sanctioned uses, possession and lease terms. No rental yield or footfall is promised.
Only described project features are listed above. For a complete amenity list, maintenance charges and sanctioned specifications, request the current builder brochure.
₹75 Lakh* Indicative online advertisement (not confirmed M3M offer)
Rates are not live quotations and may not include GST, PLC, parking, registry charges, maintenance, taxes, lease obligations or other charges. Confirm actual unit, size, inventory and final payment plan with Golden Key Infratech.
Sector 73, Gurugram. Confirm the site address and entrance with the project team before travelling.
A third-party indicative asking reference is ₹75 Lakh*, but this is not a confirmed builder quotation. Request written pricing for the exact unit and date.
Yes. Send a request to Golden Key Infratech. Visits and inventory depend on the project’s actual status and appointment availability.
Explore the finer details
Explore M3M Prive73 through its published spaces, facilities and development features.
Open-air dining areas and rooftop food spaces are part of the project concept, offering a social setting above the surrounding commercial frontage.
Prive73’s five-level retail concept brings shopping spaces together in a layered building, with the design connecting indoor retail frontage and open-air circulation.
Landscaped terraces introduce planted outdoor areas into the commercial building, softening its retail environment and providing a different setting for leisure and dining.
Covered walkways form part of the retail design, connecting the retail frontage and shared commercial spaces while providing sheltered pedestrian circulation through the development.
Facilities and visuals relate to the project material shown. Confirm the selected phase, access terms and completion status when arranging your visit.
Understand the development
Tap a plan to enlarge it. Confirm the approved revision, phase and dimensions for your selected unit.
Your next address starts with a conversation