Homes beside the Aravalli setting
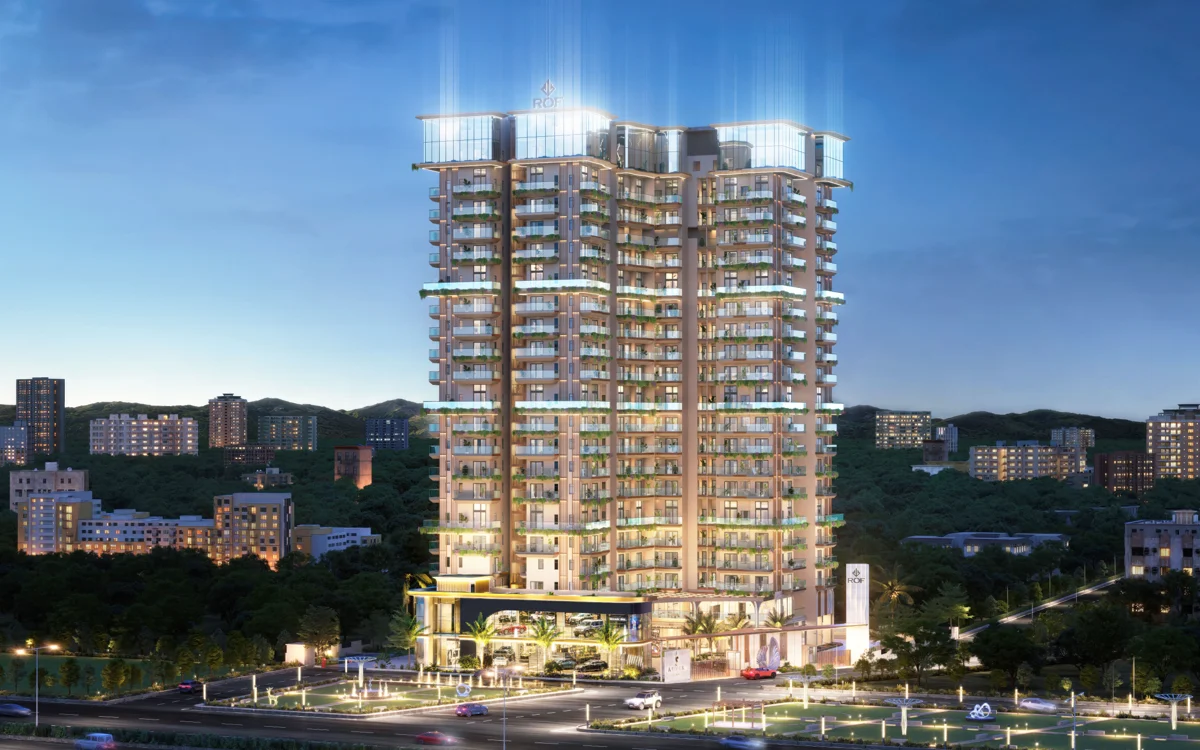
Mulberry Moments is presented around its Aravalli setting and tower outlooks, with the actual view depending on the apartment's orientation and floor level.
Ashiana Dwellings · Apartments
⌖ Sector 2, Sohna, Gurugram
Price on requestConfirm current quotation & availability
about us banner — official developer visual; artistic impressions may differ from actual development.
The details that make a difference
Mulberry Moments is presented around its Aravalli setting and tower outlooks, with the actual view depending on the apartment's orientation and floor level.
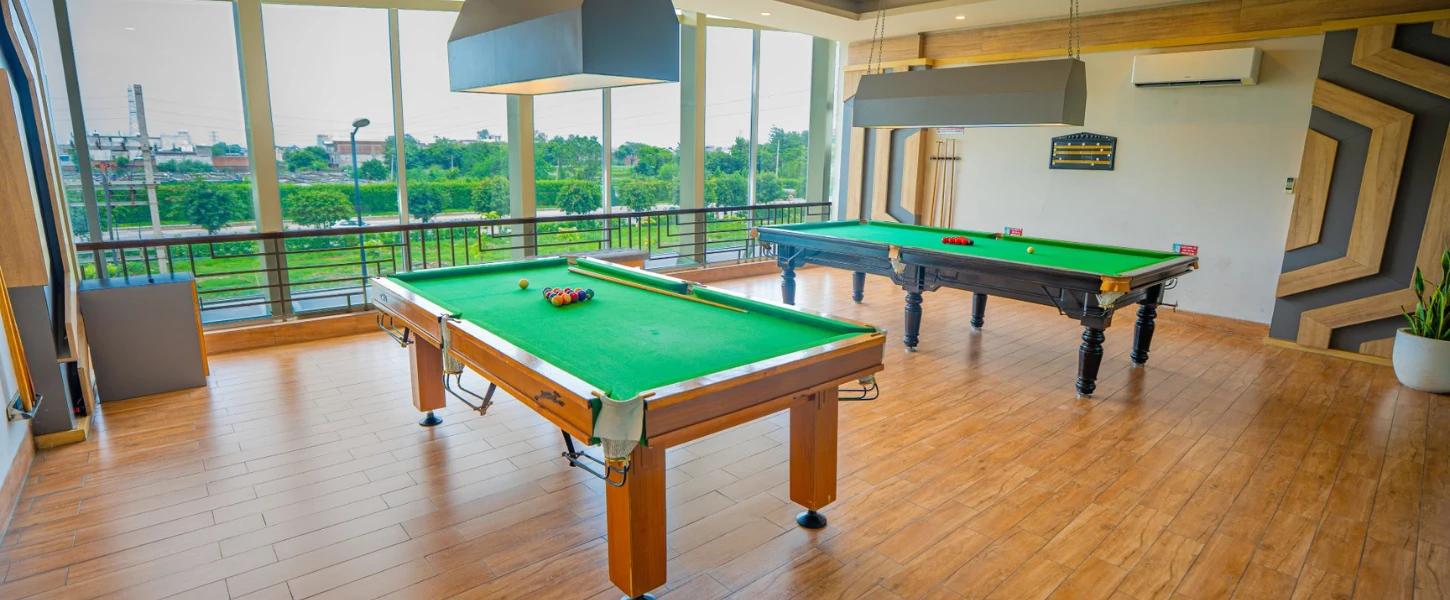
The Moments phase combines indoor entertainment, swimming and gathering spaces in its Club Zone, making the club programme a central part of the project's appeal.
Ashiana Mulberry is an apartment development in Sector 2, Sohna, Gurugram. The Moments phase presents an Aravalli-oriented residential setting and a Club Zone with swimming, indoor entertainment and gathering spaces. Its published amenity programme is specific to Moments, so the selected tower, apartment orientation and phase access should guide a comparison with earlier Mulberry homes.
| Plan Type | Configuration | RERA Carpet Area |
|---|---|---|
| Prima | 3 BHK + 3 Toilets | 1,013 sq. ft. |
| Magna | 3 BHK + 3 Toilets + Staff Room | 1,227 sq. ft. |
| Ultima | 3 BHK + 3 Toilets + Staff Room | 1,272 sq. ft. |
The areas above are RERA carpet areas taken from the project information. These are not super built-up areas. Ask for the builder's latest available apartments and final cost sheet.
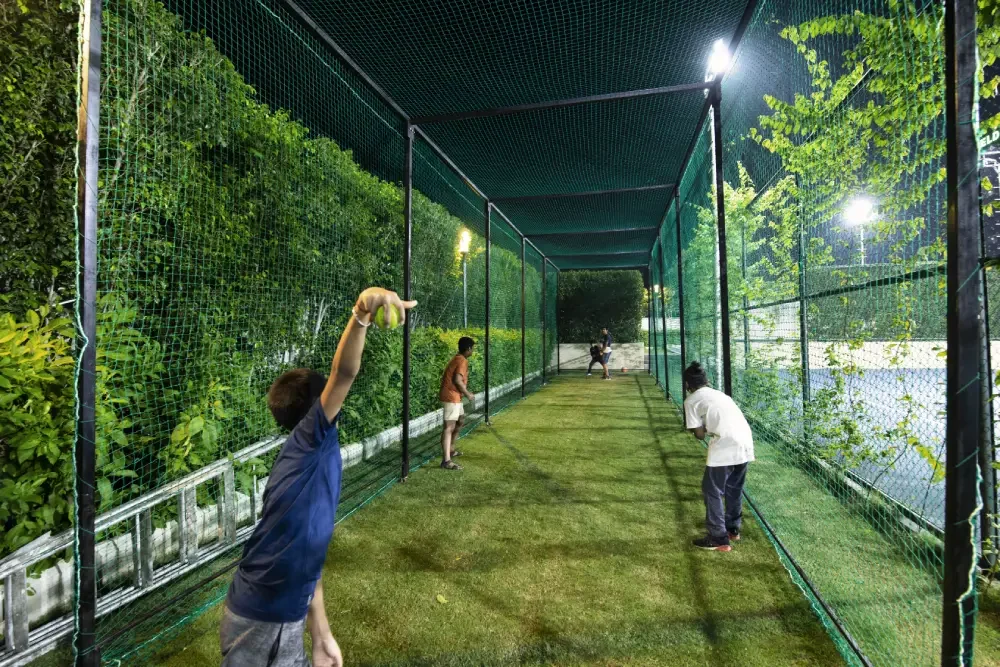
The promoter describes a large club zone of approximately 35,000 sq. ft., swimming pool, fitness facilities, banquet hall, indoor badminton, movie theatre, landscaped open spaces and children's play areas. Amenities may be shared between phases; access and completion must be verified with the promoter.
The project is located near GD Goenka World School and K. R. Mangalam University, with access to Sohna Road and wider South Gurugram road links. Compare routes and travel times for your own commute during a site visit.
The project website advertises selected luxury configurations at ₹2.81 Cr*; this is not a confirmed starting price and can change. For the latest phase-wise unit availability, total consideration, taxes, payment schedule and site visit, contact Golden Key Infratech.
Official project reference: Ashiana Mulberry Moments. Verify registration GGM/989/721/2025/92 on HARERA.
"Images shared for website use. Actual specifications, project status and offerings should be independently verified before booking.
A sense of everyday life
Discover the spaces and features described for Ashiana Mulberry. Explore what matters to the way you want to live.
Mulberry Moments presents an air-conditioned Club Zone with social and recreation spaces, giving residents a shared setting beyond their individual apartments for leisure.
A designer swimming pool and a separate children’s splash pool feature in the Moments amenity programme, offering distinct spaces for swimming and family recreation.
The listed mini theatre adds an indoor entertainment option within the Club Zone, complementing the outdoor leisure areas without needing a separate outing.
The developer includes a gym among the Moments club facilities, creating a convenient setting for exercise alongside the project's social and recreation spaces.
A terrace garden introduces another outdoor setting within the Moments scheme, balancing the tall residential architecture with places intended for quieter leisure time.
The banquet hall and activity room provide separate indoor settings for gatherings and shared pursuits, broadening the Club Zone beyond fitness and swimming.
Facilities and visuals relate to the project material shown. Confirm the selected phase, access terms and completion status when arranging your visit.
Understand the layout
Official developer site/master plan. Confirm phase applicability and current revision. Confirm the current approved revision and phase for your selected unit.
Your next address starts with a conversation