Two distinct office towers
The development comprises North and South towers with different heights, creating a dedicated office cluster within the wider Urbana mixed-use project in Sector 67.
M3M India · Office
⌖ Sector 67, Gurugram
Price on requestConfirm current quotation & availability
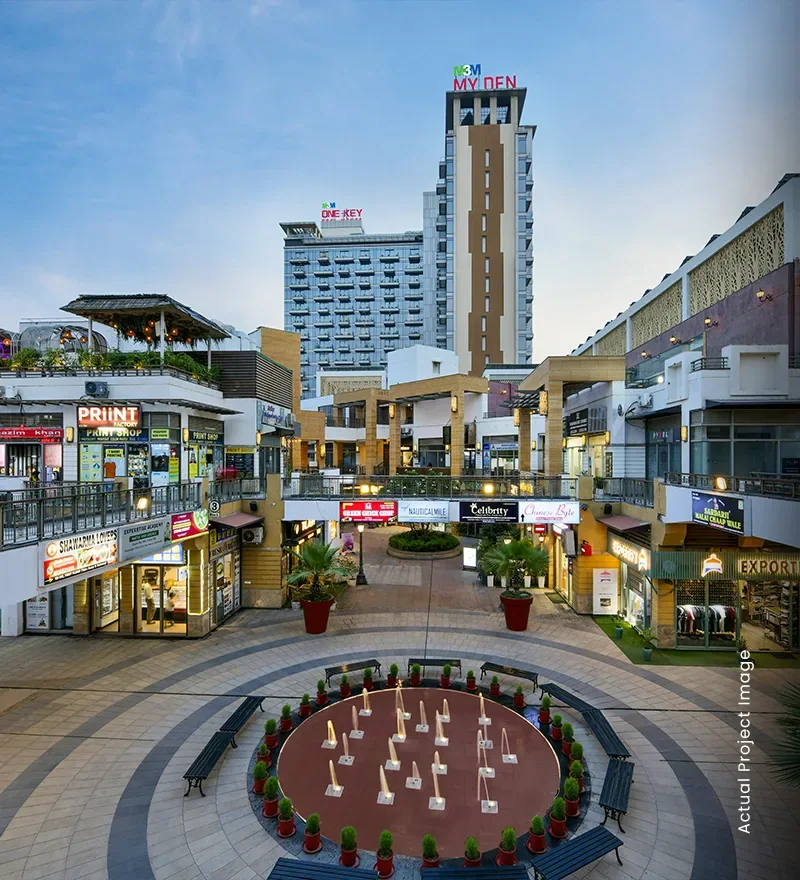
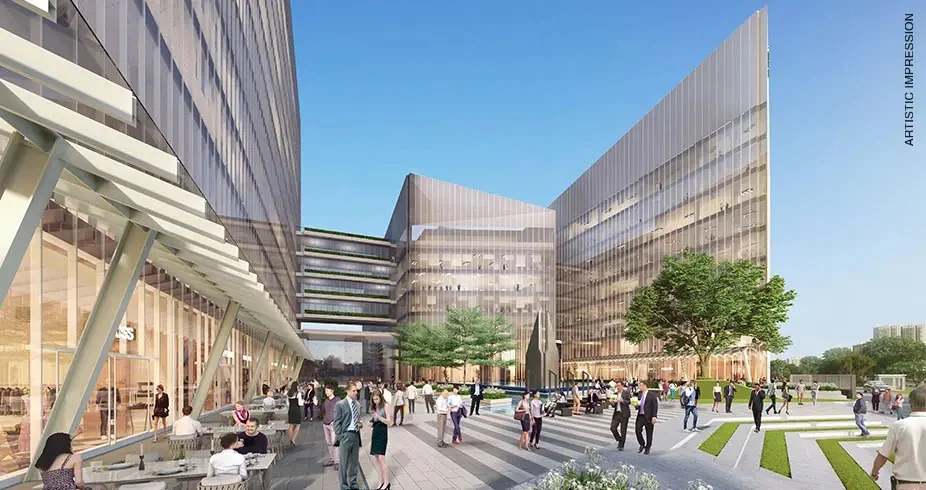
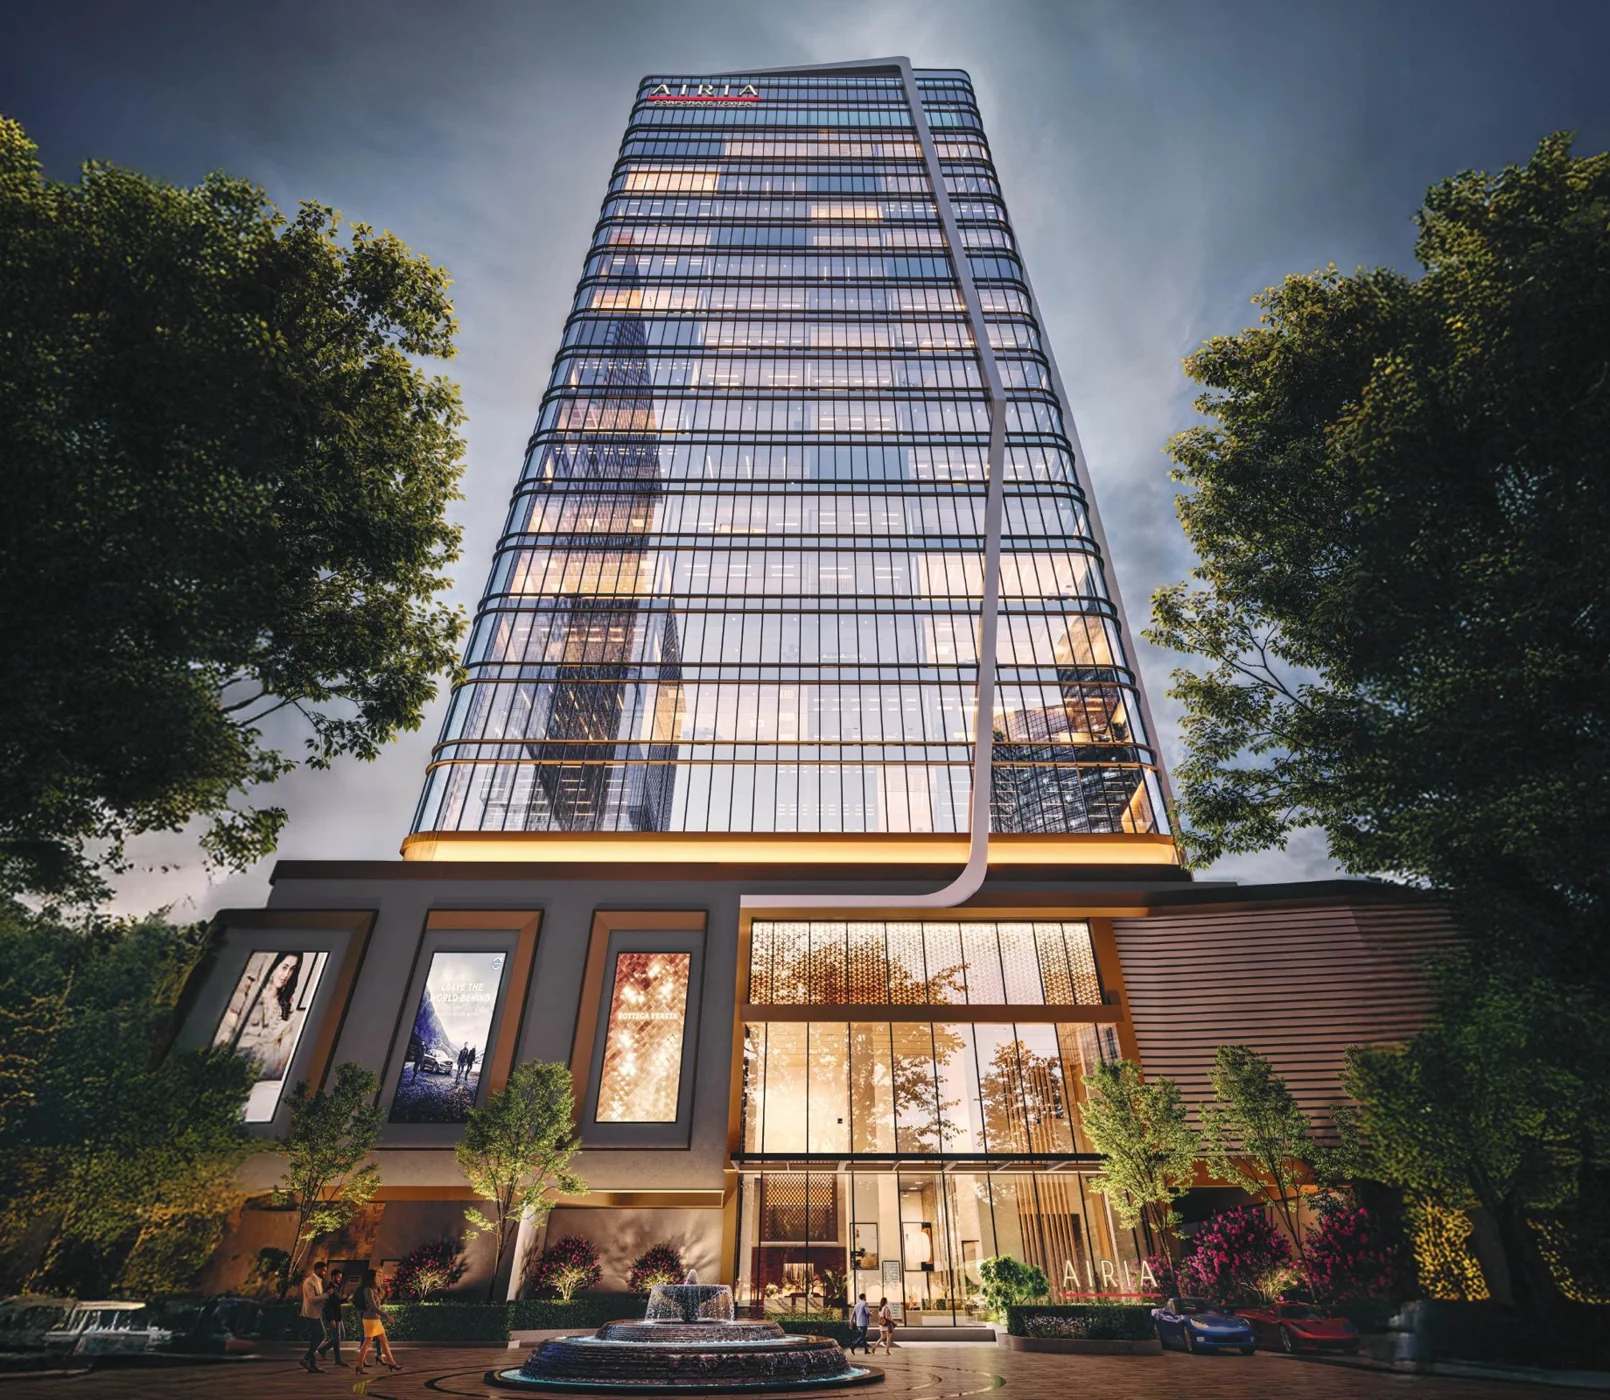
M3M Urbana Business Park — official developer project visual; artistic impressions may differ from the completed development.
The details that make a difference
The development comprises North and South towers with different heights, creating a dedicated office cluster within the wider Urbana mixed-use project in Sector 67.
Large floor plates and open-span design are highlighted by the developer, allowing occupiers to evaluate workspace layouts against the needs of their particular business.
M3M Urbana Business Park is a two-tower office development within the wider Urbana setting in Sector 67, Gurugram. Its North and South towers have different heights, with large floor plates and open-span planning highlighted by the developer. A business lounge, conference rooms, cafeteria and building services complement the workspace offering, with exact premises assessed against the occupier’s requirements.
Check office size, fit-out status, usable area, power/backup, lifts, parking allocation, occupancy certificate, maintenance and leasing options before making a decision.
Only described project features are listed above. For a complete amenity list, maintenance charges and sanctioned specifications, request the current builder brochure.
Price on RequestAsk for a verified live quote
Rates are not live quotations and may not include GST, PLC, parking, registry charges, maintenance, taxes, lease obligations or other charges. Confirm actual unit, size, inventory and final payment plan with Golden Key Infratech.
Sector 67, Gurugram. Confirm the site address and entrance with the project team before travelling.
A verified current price is not available in the reviewed public information. Request written pricing for the exact unit and date.
Yes. Send a request to Golden Key Infratech. Visits and inventory depend on the project’s actual status and appointment availability.
Explore the finer details
Explore M3M Urbana Business Park through its published spaces, facilities and development features.
A business lounge and conference rooms are listed for Urbana Business Park, providing shared professional settings alongside the offices and the wider commercial development.
High-speed lifts and CCTV-supported security form part of the published amenities, supporting everyday movement and managed access within the two-tower business environment.
Central air conditioning and power backup are included in the project information, forming part of the operational infrastructure supporting office use within the development.
A cafeteria and food court are listed among the shared facilities, giving office users food options within the broader Urbana business and retail environment.
Facilities and visuals relate to the project material shown. Confirm the selected phase, access terms and completion status when arranging your visit.
Project documentation
A verified site or master plan is not yet available for display. Ask for the latest approved plan for your specific phase before making a decision.
Request brochure & site plan ↗Your next address starts with a conversation