
Two apartments per floor
The published floor arrangement limits each level to two apartments, giving St. Andrews a focused residential layout compared with towers containing more homes on each floor.
M3M India · Residential
⌖ Sector 65, Gurugram
Price on requestConfirm current quotation & availability
M3M St. Andrews — official developer project visual; artistic impressions may differ from the completed development.
The details that make a difference
The published floor arrangement limits each level to two apartments, giving St. Andrews a focused residential layout compared with towers containing more homes on each floor.
Three-side-open residences are a stated design feature, connecting the homes with multiple outward aspects while the precise outlook remains dependent on the individual apartment.
M3M St. Andrews is a residential tower within Golfestate in Sector 65, Gurugram, with two apartments per floor in its published arrangement. Three-side-open planning, private foyers and dedicated lift access distinguish the homes. The tower sits within the wider golf-themed landscape, while the outlook and relationship with shared estate facilities depend on the individual residence.
Ask Golden Key for configuration, sanctioned plans, available tower/phase, carpet-area statement, parking, possession schedule, society dues and the latest written quote. Amenities listed below are limited to the selected project’s described features, where publicly supported.
Only described project features are listed above. For a complete amenity list, maintenance charges and sanctioned specifications, request the current builder brochure.
Price on RequestAsk for a verified live quote
Rates are not live quotations and may not include GST, PLC, parking, registry charges, maintenance, taxes, lease obligations or other charges. Confirm actual unit, size, inventory and final payment plan with Golden Key Infratech.
Sector 65, Gurugram. Confirm the site address and entrance with the project team before travelling.
A verified current price is not available in the reviewed public information. Request written pricing for the exact unit and date.
Yes. Send a request to Golden Key Infratech. Visits and inventory depend on the project’s actual status and appointment availability.
A sense of everyday life
Discover the spaces and features described for M3M St. Andrews. Explore what matters to the way you want to live.
Private foyers are a published feature of St. Andrews, creating an arrival transition before the living areas and reinforcing the project’s emphasis on residential privacy.
The developer identifies two lifts for each apartment, providing a distinctive vertical-access arrangement within the tower and its limited number of homes per floor.
A billiards setting appears in the official project gallery, providing an indoor recreation reference alongside the larger Golfestate community and its shared leisure environment.
St. Andrews forms part of Golfestate’s golf-themed grounds, placing its residential tower within the wider landscaped community and its established outdoor leisure setting.
Facilities and visuals relate to the project material shown. Confirm the selected phase, access terms and completion status when arranging your visit.
Project documentation
A verified site or master plan is not yet available for display. Ask for the latest approved plan for your specific phase before making a decision.
Request brochure & site plan ↗Keep exploring
 ResidentialDeveloper imagery · Actual development may vary
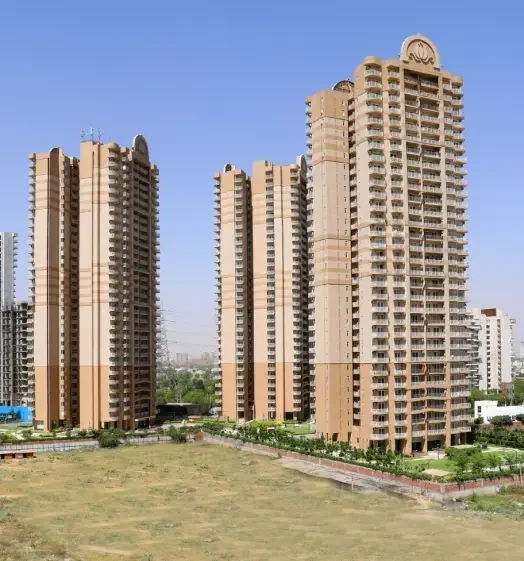 ResidentialDeveloper imagery · Actual development may vary
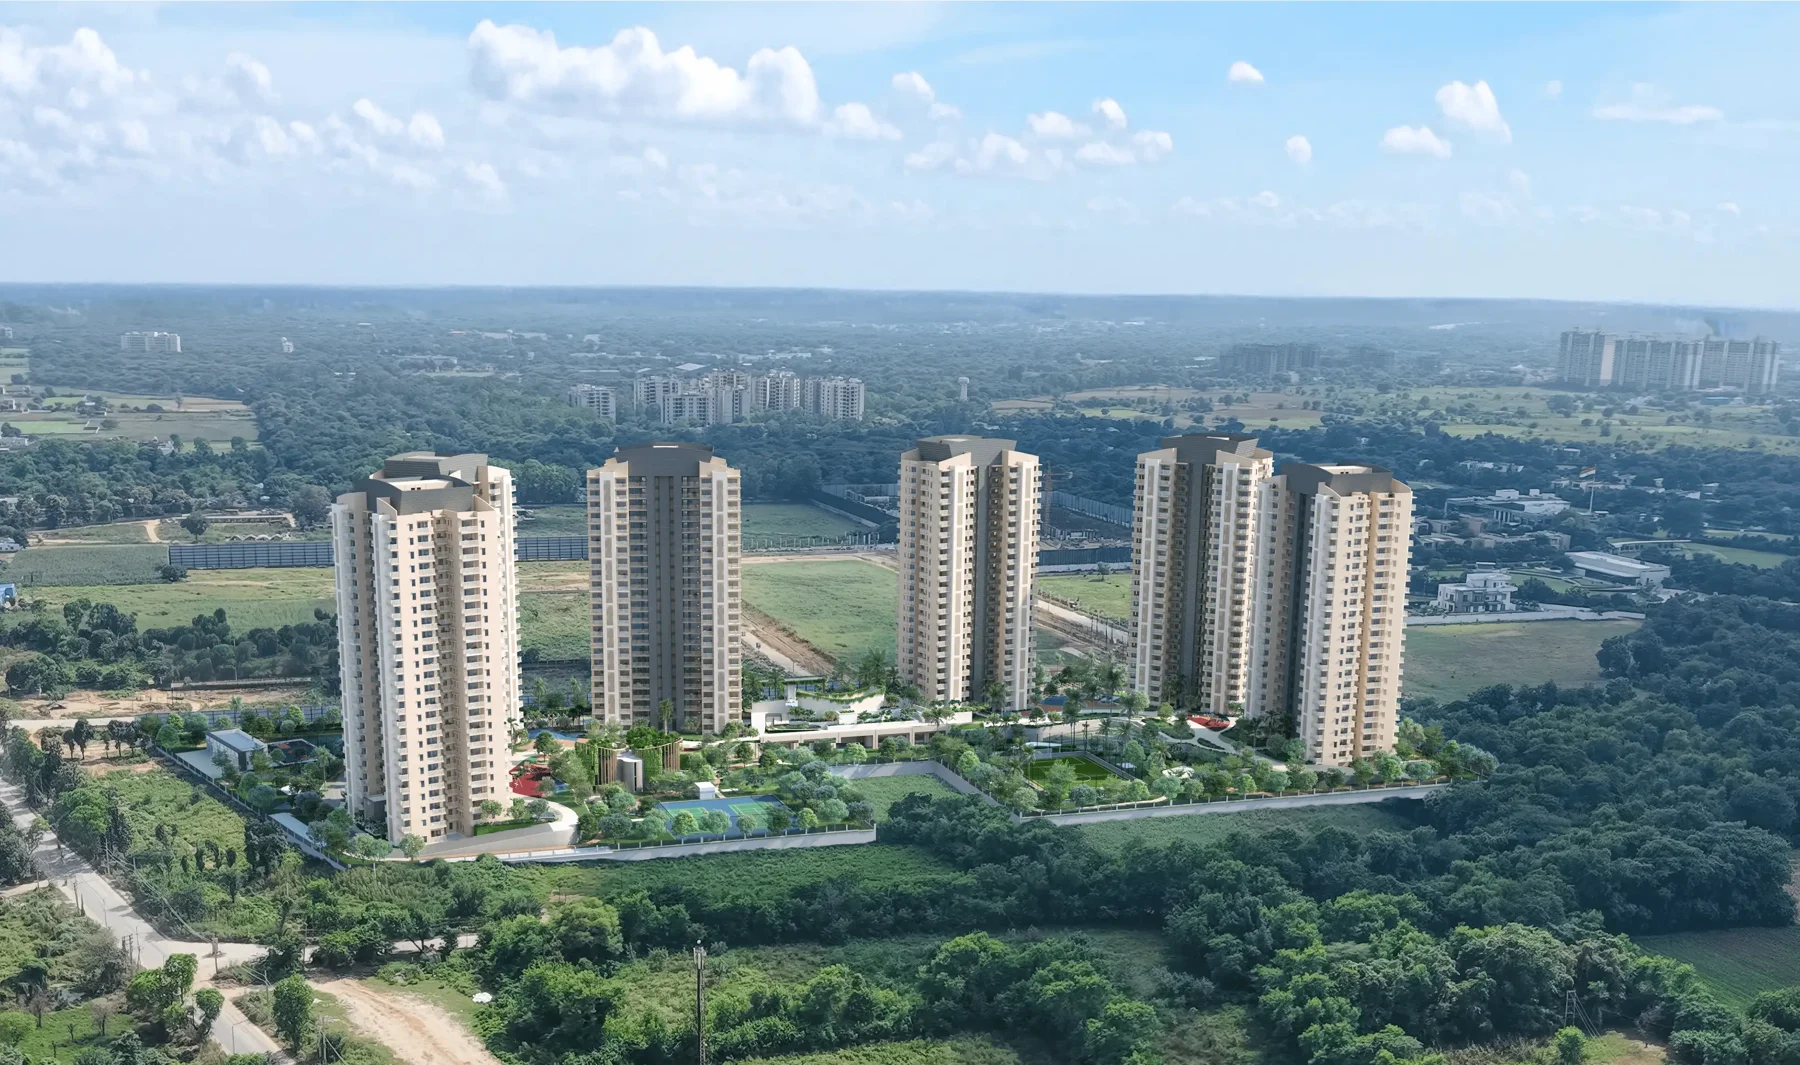 ResidentialDeveloper imagery · Actual development may vary
Ashiana Housing Limited
⌖ Sector 80, Gurugram
Developer-listed range ₹3.49–₹7.30 crore, checked 30 October 2026. Current unit price, taxes and other charges to be confirmed.Photos, site & floor plans
Your next address starts with a conversation