
Double-height serviced lofts
The developer’s concept centres on double-height serviced accommodation, giving Skylofts a distinct internal spatial format compared with a conventional single-level apartment layout.
M3M India · Serviced Suites
⌖ Sector 71, Gurugram
Price on requestConfirm current quotation & availability
Ask for the current project brochure and verified gallery.
Request project information ↗The details that make a difference
The developer’s concept centres on double-height serviced accommodation, giving Skylofts a distinct internal spatial format compared with a conventional single-level apartment layout.
Skylofts is presented as part of a larger commercial destination in Sector 71, combining accommodation with retail, dining and entertainment in one mixed-use environment.
M3M Skylofts is presented as double-height serviced accommodation within an integrated commercial destination in Sector 71, Gurugram. Its published offering includes a clubhouse, lifts, power and cooling provision, with retail, dining and cinema in the wider development. Current project-specific imagery is pending verification; the unit layout, intended use and service terms should be established from the applicable documents.
Confirm the unit category, legal usage, operator/management arrangements, maintenance, fit-out specifications and resale or rental conditions. No guaranteed rental return is implied.
Only described project features are listed above. For a complete amenity list, maintenance charges and sanctioned specifications, request the current builder brochure.
Price on RequestAsk for a verified live quote
Rates are not live quotations and may not include GST, PLC, parking, registry charges, maintenance, taxes, lease obligations or other charges. Confirm actual unit, size, inventory and final payment plan with Golden Key Infratech.
Sector 71, Gurugram. Confirm the site address and entrance with the project team before travelling.
A verified current price is not available in the reviewed public information. Request written pricing for the exact unit and date.
Yes. Send a request to Golden Key Infratech. Visits and inventory depend on the project’s actual status and appointment availability.
Explore the finer details
Discover the spaces and features described for M3M Skylofts. Explore what matters to the way you want to live.
A clubhouse is included in the Skylofts offering, providing a shared leisure destination within the larger commercial development and its serviced-apartment accommodation setting.
High-speed lifts and CCTV-supported security are listed in the project’s amenities, supporting movement and managed access within the mixed-use building environment.
Power backup and central air conditioning are part of the published infrastructure, supporting the serviced accommodation and its relationship with the wider commercial development.
Retail spaces, restaurants and a multiplex are listed within the premises, adding visitor activity and leisure choices to the larger integrated commercial destination.
Facilities and visuals relate to the project material shown. Confirm the selected phase, access terms and completion status when arranging your visit.
Project documentation
A verified site or master plan is not yet available for display. Ask for the latest approved plan for your specific phase before making a decision.
Request brochure & site plan ↗Find the right layout
Tap a plan to enlarge it. Confirm the approved revision, phase and dimensions for your selected unit.
Keep exploring
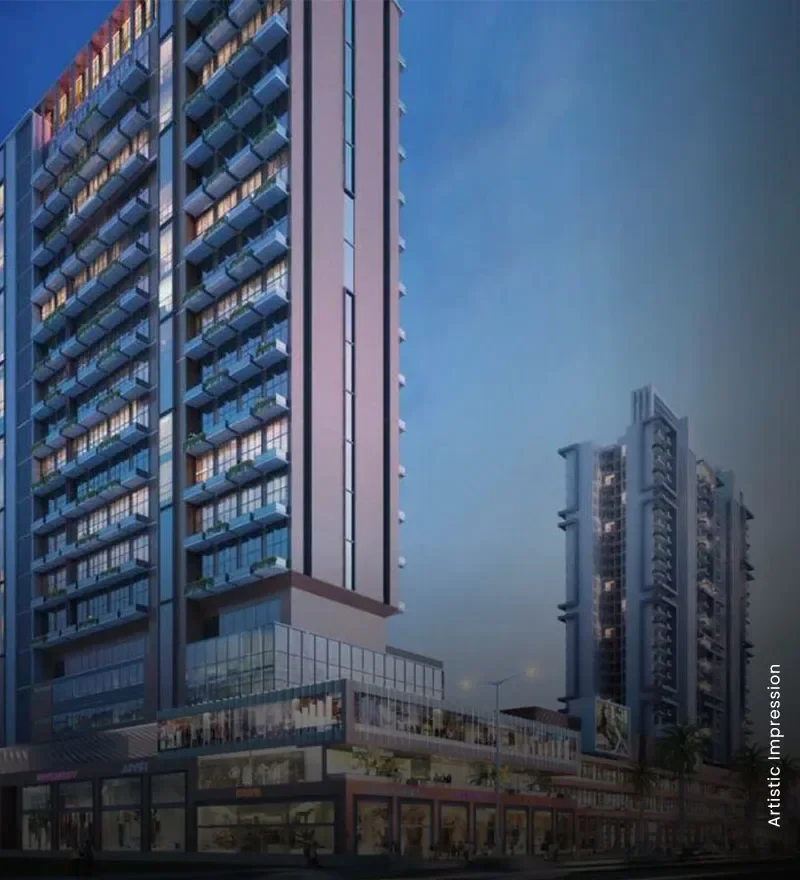 Serviced suitesDeveloper imagery · Actual development may vary
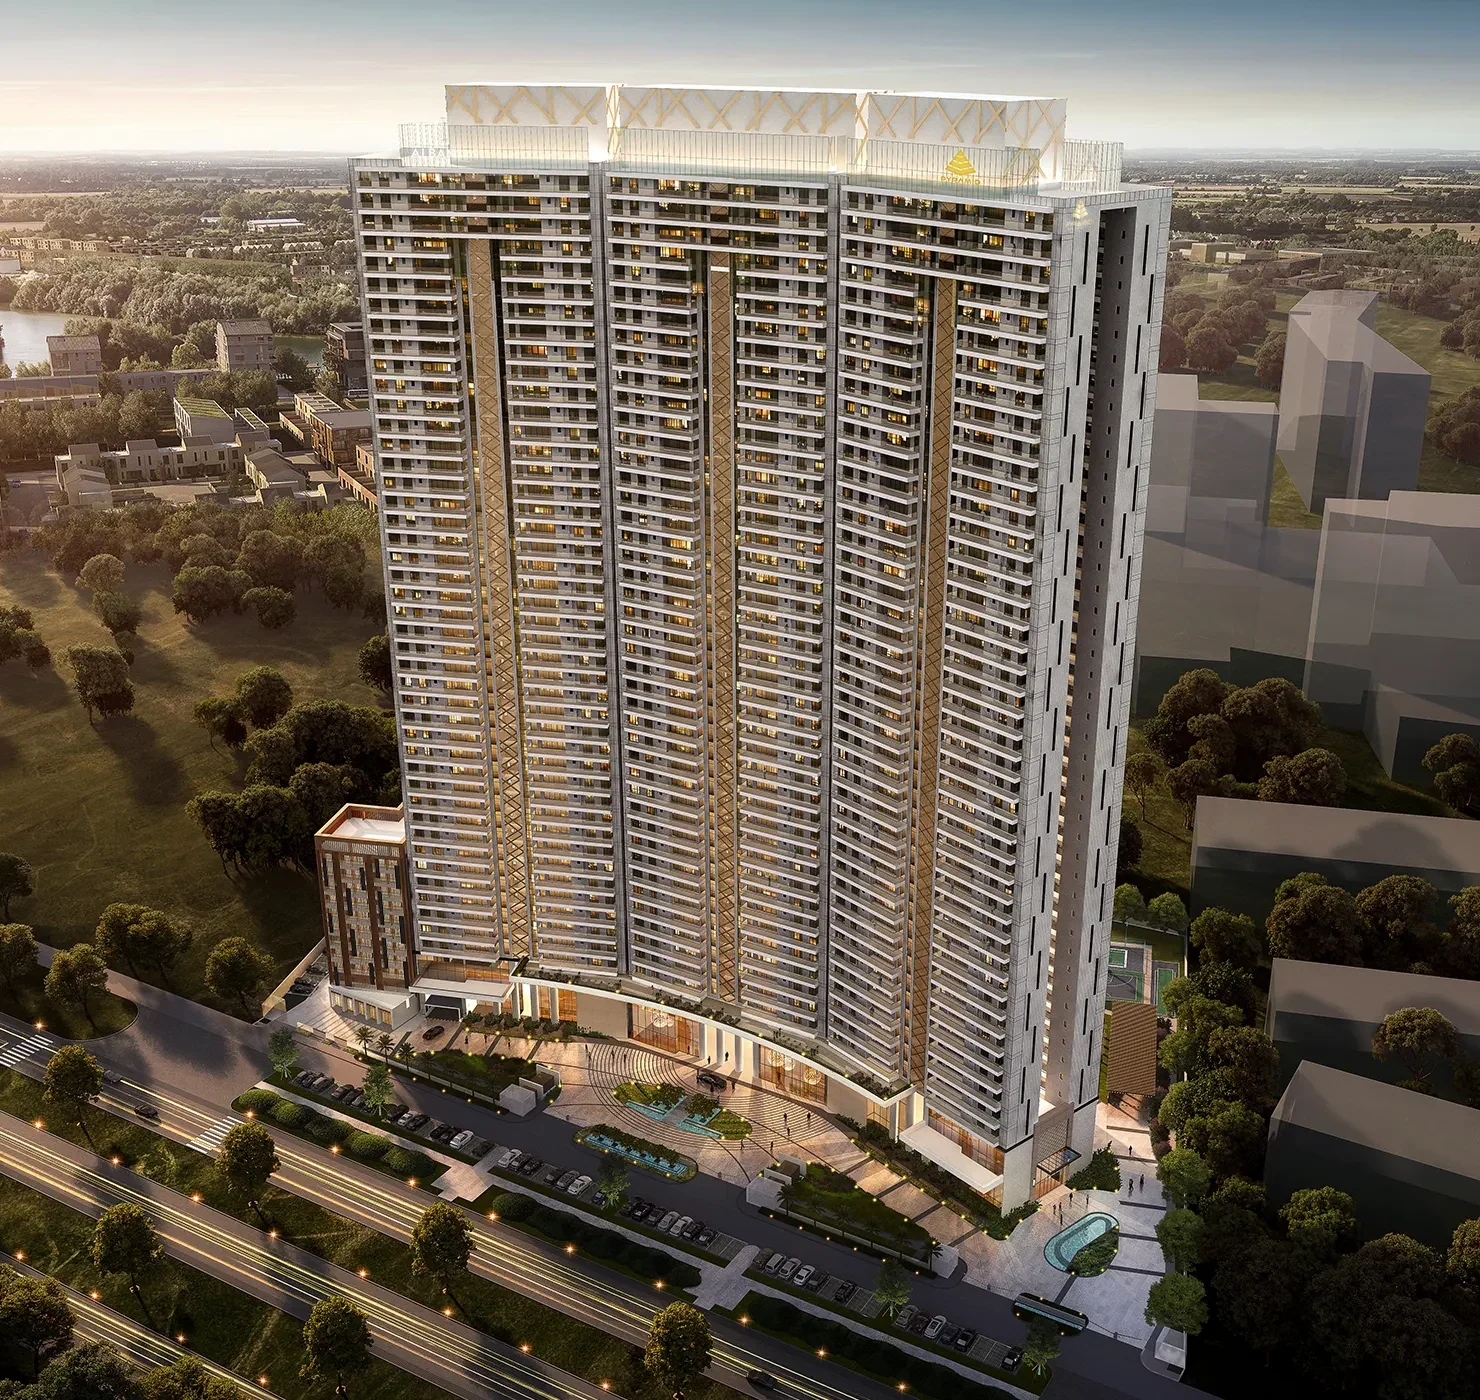 ResidentialDeveloper imagery · Actual development may vary
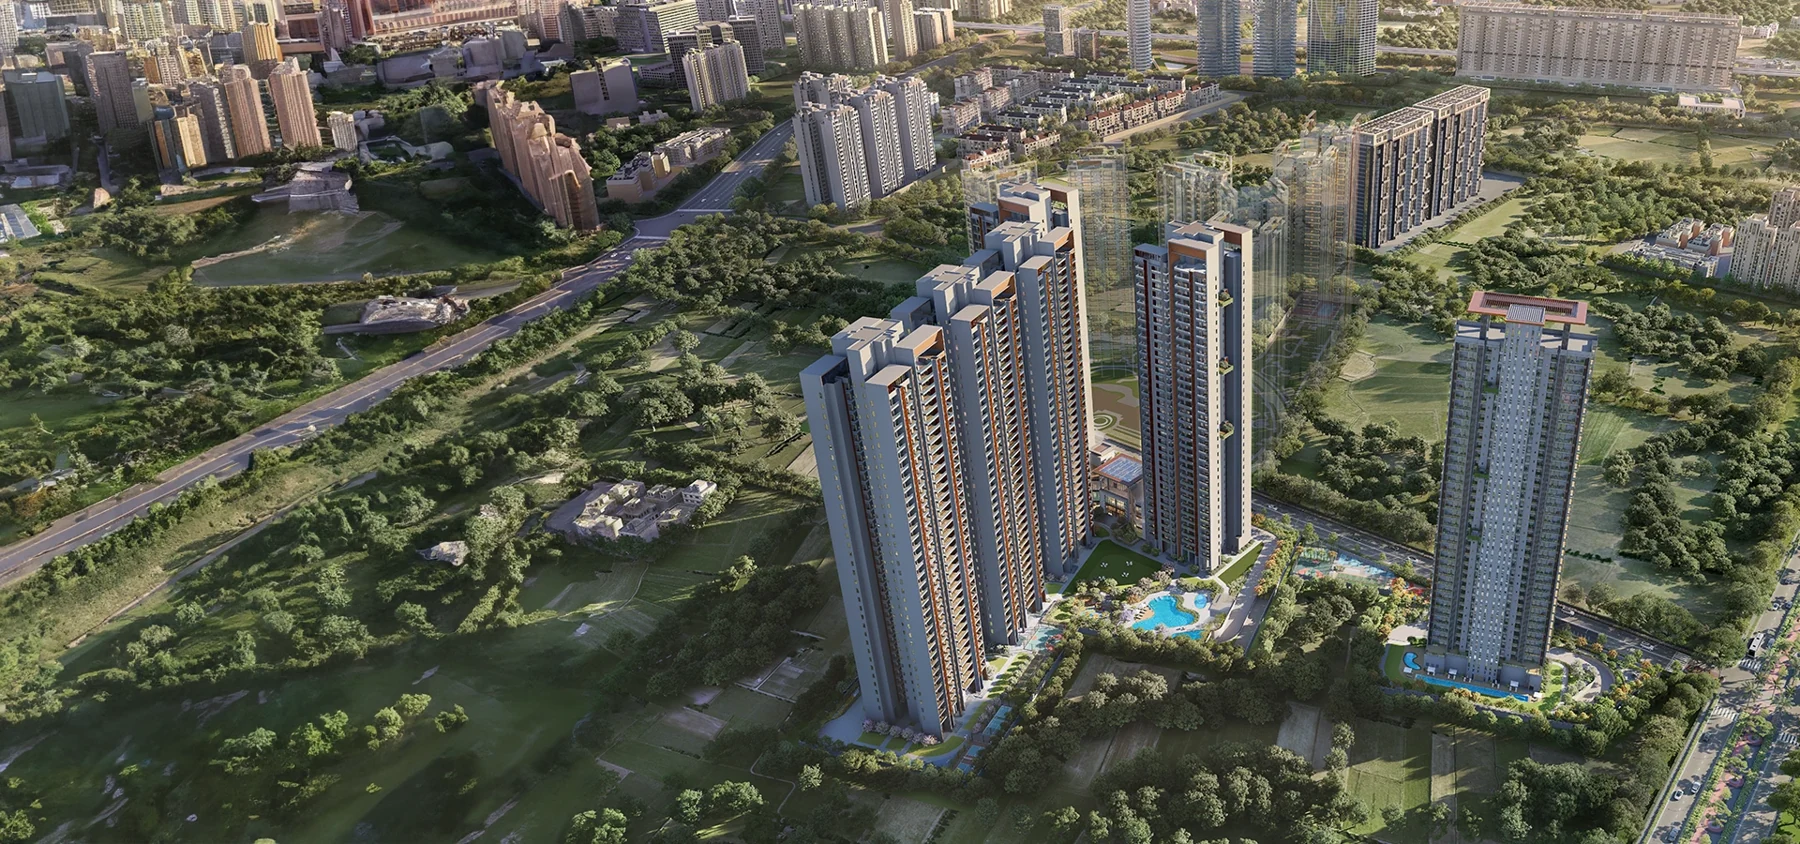 ResidentialDeveloper imagery · Actual development may vary
Signature Global
⌖ Sector 71, Gurugram
Price on requestPhotos, site & floor plans
Your next address starts with a conversation