Sector 57 retail focus
Atrium57 is a retail-led commercial address in Sector 57, with its dedicated shopping format forming the core of the developer’s project description.
M3M India · Commercial
⌖ Sector 57, Gurugram
Price on requestConfirm current quotation & availability
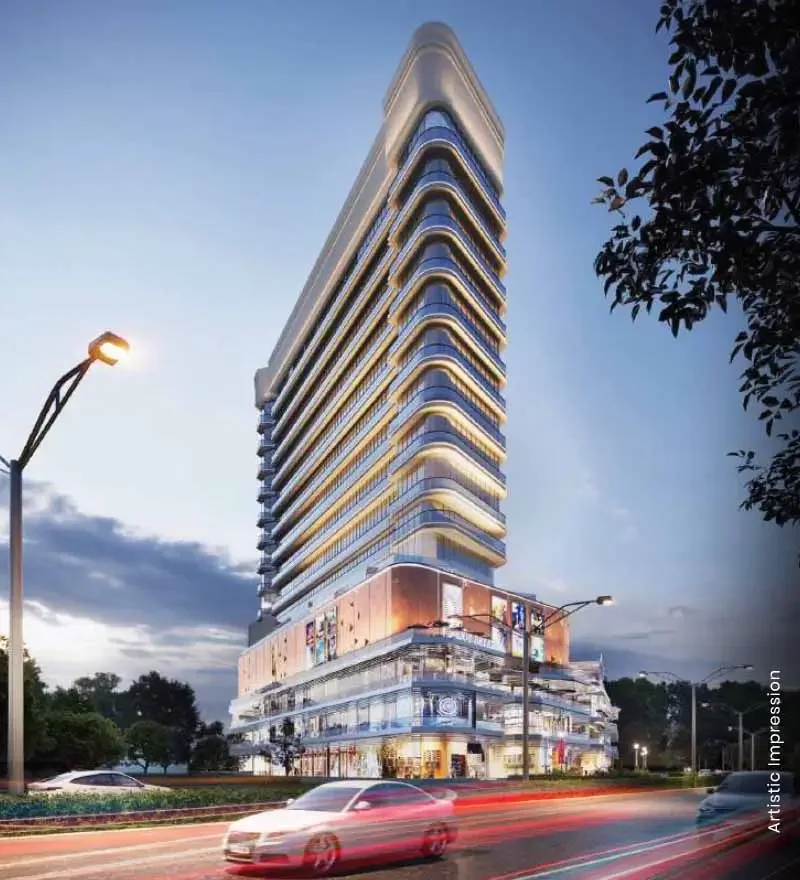
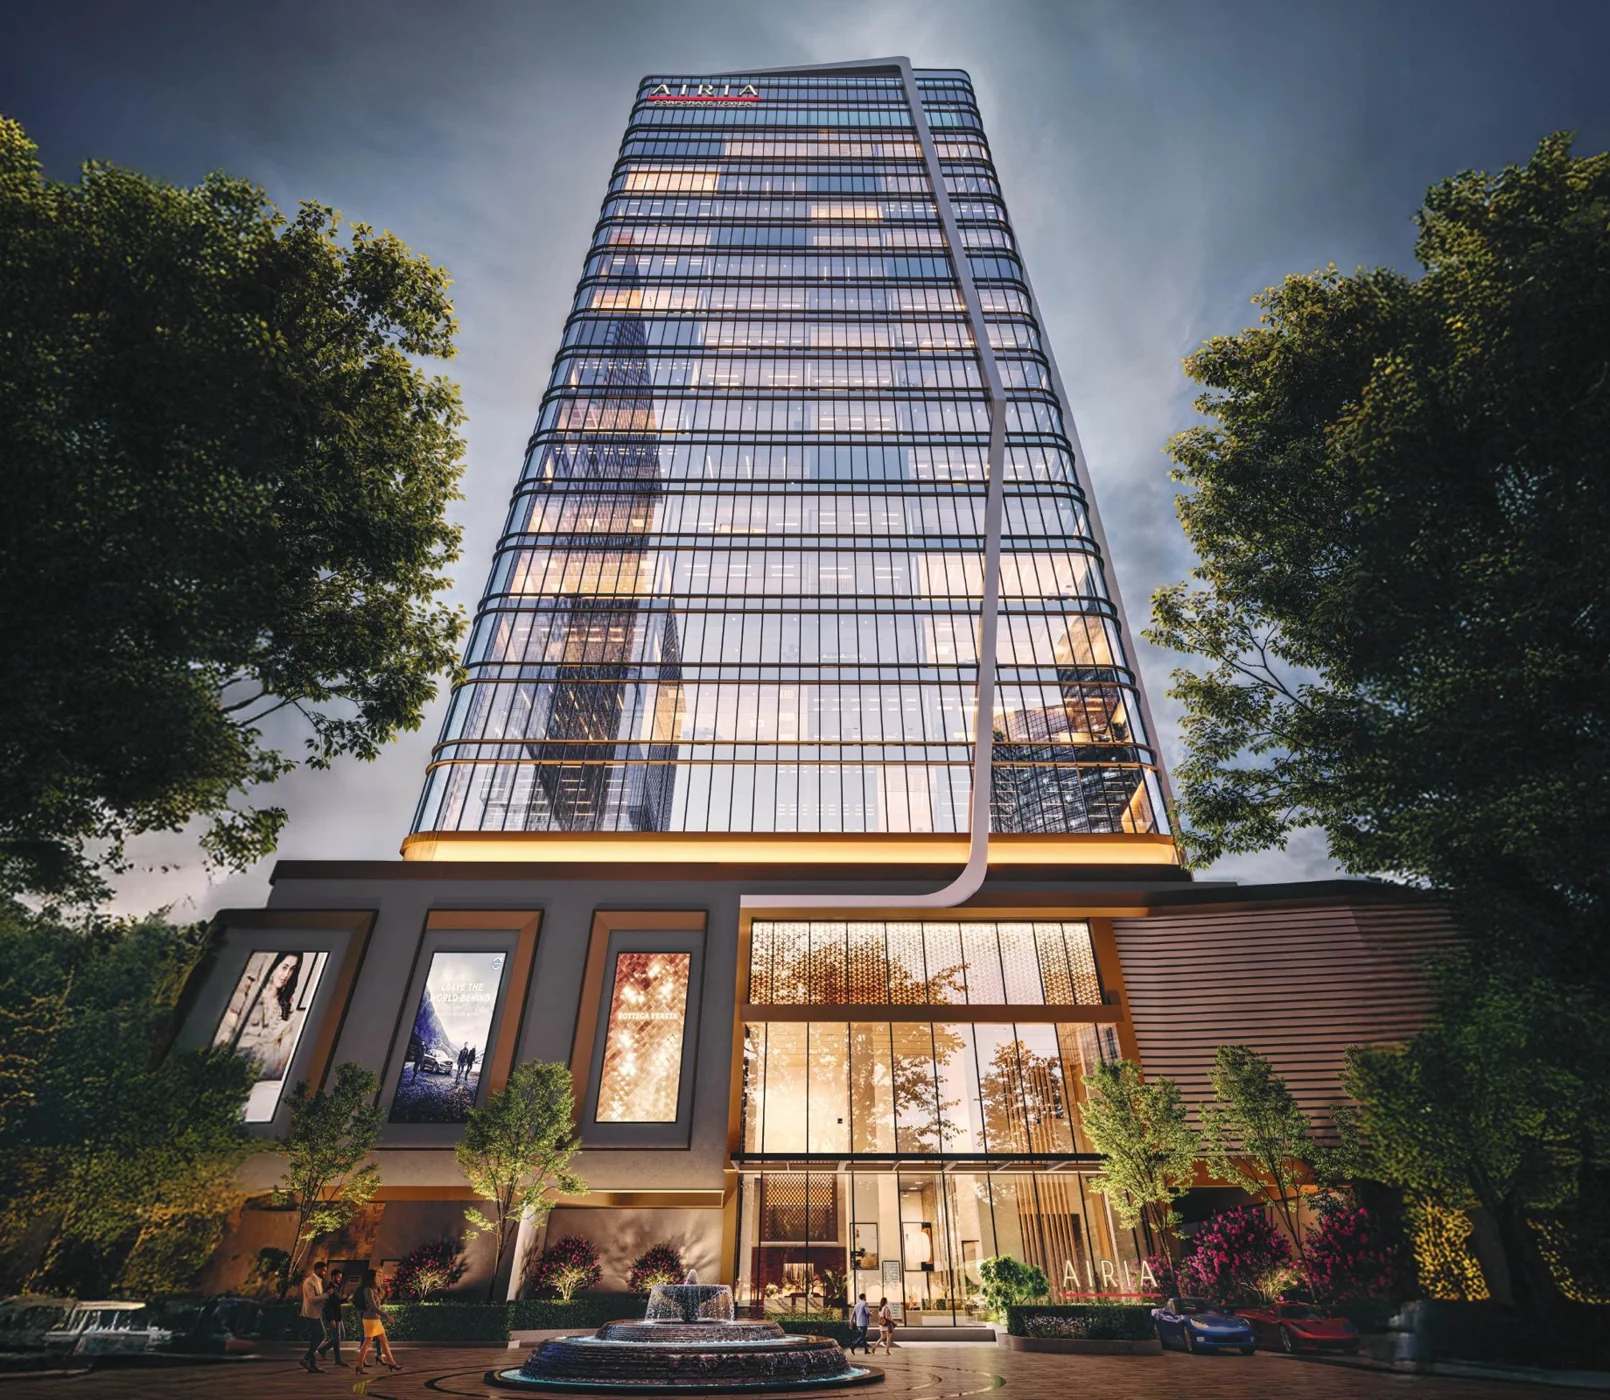
M3M Atrium57 — official developer project visual; artistic impressions may differ from the completed development.
The details that make a difference
Atrium57 is a retail-led commercial address in Sector 57, with its dedicated shopping format forming the core of the developer’s project description.
The prominent central volume and layered frontage distinguish its retail architecture, giving shoppers a clear visual connection between levels in the published design.
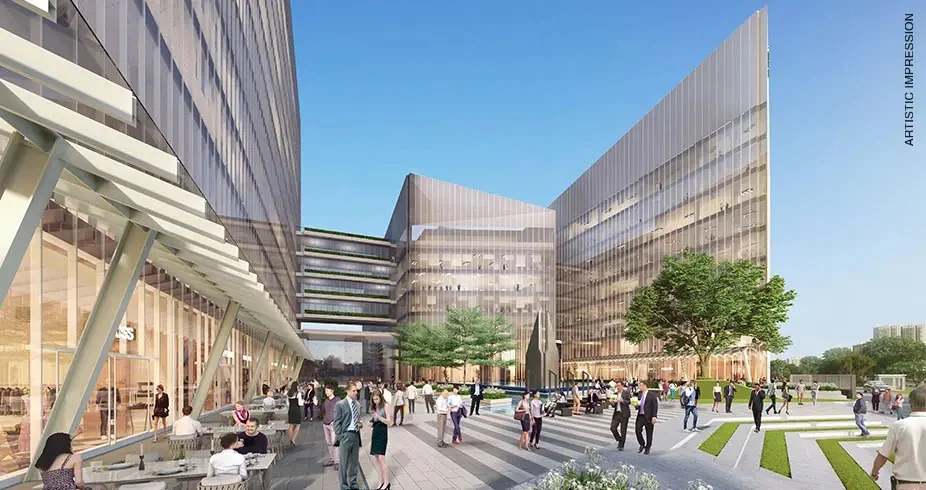
M3M Atrium57 is a retail-led commercial development in Sector 57, Gurugram. Its published architecture centres on a multilevel atrium that connects the shopping floors visually, with layered shopfronts and dining spaces contributing to the visitor setting. Green elements are integrated into the design, providing context for comparing the frontage and circulation of individual retail premises.
For retail property, verify the unit frontage, floor, visibility, footfall assumptions, fit-out rules, maintenance/CAM, sanctioned uses, possession and lease terms. No rental yield or footfall is promised.
Only described project features are listed above. For a complete amenity list, maintenance charges and sanctioned specifications, request the current builder brochure.
Price on RequestAsk for a verified live quote
Rates are not live quotations and may not include GST, PLC, parking, registry charges, maintenance, taxes, lease obligations or other charges. Confirm actual unit, size, inventory and final payment plan with Golden Key Infratech.
Sector 57, Gurugram. Confirm the site address and entrance with the project team before travelling.
A verified current price is not available in the reviewed public information. Request written pricing for the exact unit and date.
Yes. Send a request to Golden Key Infratech. Visits and inventory depend on the project’s actual status and appointment availability.
Explore the finer details
Explore M3M Atrium57 through its published spaces, facilities and development features.
Dining is included in the developer’s published project presentation, complementing the shopping areas and adding places to spend time within the commercial development.
A multilevel atrium forms a key part of Atrium57’s published design, connecting the retail floors visually and giving the commercial interior a shared focal point.
The project is planned around retail outlets, with contemporary shopfronts and circulation spaces creating a dedicated setting for businesses and their visiting customers.
The developer describes a design that brings green elements into the commercial setting, softening the relationship between the building, its frontage and visitor spaces.
Facilities and visuals relate to the project material shown. Confirm the selected phase, access terms and completion status when arranging your visit.
Project documentation
A verified site or master plan is not yet available for display. Ask for the latest approved plan for your specific phase before making a decision.
Request brochure & site plan ↗Your next address starts with a conversation