
Two towers with corner homes
Terra & Sol is described as a two-tower development in Sector 80 with corner residences, giving the published residential arrangement a clear architectural identity.
Eldeco Group · Apartments
⌖ Sector 80 Gurugram
Price on requestConfirm current quotation & availability
Eldeco Terra & Sol — Landscaped common areas beside the residential towers. Developer architectural impression.
The details that make a difference
Terra & Sol is described as a two-tower development in Sector 80 with corner residences, giving the published residential arrangement a clear architectural identity.
The developer describes balcony decks reaching up to 31 metres for applicable residences. Exact dimensions and the corresponding layout must be checked for the chosen home.
Eldeco Terra & Sol is described by the developer as a two-tower residential development in Sector 80, Gurugram, with corner residences and generous balcony decks. Published descriptions mention decks reaching up to 31 metres for applicable homes. Exact dimensions, configuration and the corresponding plan should be matched to the particular residence before comparing its outlook and living spaces.
The developer highlights an 11-foot clear floor-to-ceiling height, unusually long balcony decks (up to approximately 31 metres on selected designs), double-height entrance lobbies and generous utility spaces. With a three-side-open land parcel and an approach from a 24-metre-wide road, the overall composition is intended to combine a distinctive skyline presence with privacy.
The project is registered with Haryana RERA as GGM/1048/780/2026/20 dated 11 March 2026. Every specification, area and view depends on the selected approved unit and must be confirmed from the latest builder documents.
Explore developer-published design renders. The completed property may vary from illustrations, amenities and depictions.
Images are referenced from the developer’s public website and remain their intellectual property. They are loaded from the developer’s server; permission for commercial republication should be confirmed. Gallery images are not photographs of completed buildings.
Planned features are based on publicly available developer information and subject to approvals and final handover.
An iconic parametric façade with generous wraparound terraces and broad natural views.
All-corner-home design claimed by the developer to maximise openness and light.
Elevated leisure deck, pool and landscaped spaces in the planned community.
Gym, yoga areas and outdoor activity zones promoted in project marketing.
Large double-height tower lobbies for a distinctly premium entrance experience.
Generous utility-focused kitchens and dedicated parking provision (confirm allotment).
The prices below are advertised third-party listing estimates, not an authenticated Eldeco price list. The developer does not display a confirmed unit-wise rate in the official source consulted. Quoted amounts may exclude applicable GST, registration, stamp duty, PLC, IFMS, maintenance, parking-related provisions and other charges.
| Configuration / basis | Size | Advertised price | Pricing note |
|---|---|---|---|
| 3 BHK – third-party listing | Approx. 2,150 sq ft (area basis to verify) | ₹2.90 Cr* | Housing.com listing updated 17 Aug 2026 |
| 3 BHK + additional/utility room – third-party listing | Approx. 2,450 sq ft (area basis to verify) | ₹3.31 Cr* | Housing.com advertised range; verify unit type and developer rate |
*Illustrative quoted prices only. Taxes, floor selection, payment plan, availability and other charges apply. As of 28 October 2026.
Located within the growing New Gurgaon corridor, the address benefits from access to NH-48 and interconnecting roads, with employment districts, schools, healthcare and leisure options within driving reach. Travel time is approximate and depends on traffic.
Distances or travel times are approximate claims published by the developer, not live verified navigation estimates.
Eldeco Terra & Sol
Sector 80, Gurugram, Haryana
Promoter: Eldeco Infrastructure and Properties Limited
RERA: GGM/1048/780/2026/20 • 11 March 2026
HARERA project details: View project record.
Eldeco Terra & Sol is at Plot No. 3A, Sector 80, Manesar, Gurugram, Haryana.
The developer promotes palatial 3-bedroom residences. Independent market listings also reference a 3.5 BHK or staff/utility variant; verify the selected approved floor plan before booking.
Third-party listings in August 2026 advertised about ₹2.90 crore for 3 BHK and ₹3.31 crore for a larger variant. These are indicative marketing figures, not a current developer quotation. Ask Golden Key Infratech for the final cost sheet.
Yes. HARERA Gurugram registration GGM/1048/780/2026/20, dated 11 March 2026. Verify current records at haryanarera.gov.in.
Call or WhatsApp Golden Key Infratech at +91 81300 37273 and specify Eldeco Terra & Sol.
Request the current builder price list, inventory, floor plan, brochure and an assisted site visit for Eldeco Terra & Sol.
Call: +91 81300 37273
Email: info@goldenkeyinfratech.com
Independent real estate consultancy • Not the builder’s official website • Enquiries go to Golden Key Infratech
Eldeco Terra & Sol is a luxury residential project in Sector 80, Gurugram, featured on this website with 3 BHK apartment options and project imagery.
Request a current written price quotation, floor plan, applicable charges and builder inventory. Any pricing displayed on this website should be treated as indicative until confirmed.
Ashiana Aaroham · Signature Global Daxin Vistas · Compare Sector 80 luxury homes · All projects
A sense of everyday life
Discover the spaces and features described for Eldeco Terra & Sol. Explore what matters to the way you want to live.
Planted common areas introduce greenery between the residences, creating a setting for everyday outdoor breaks and time spent around the community.
The clubhouse provides a shared destination for recreation and social time, complementing the homes with common spaces within the wider residential development.
The developer describes a double-height tower lobby of approximately 23 feet, creating a distinct shared arrival space within Terra & Sol’s residential buildings.
The developer lists two dedicated car-parking spaces for each apartment. Allocation and the relevant parking documentation should be checked with the chosen residence.
Facilities and visuals relate to the project material shown. Confirm the selected phase, access terms and completion status when arranging your visit.
Project documentation
A verified site or master plan is not yet available for display. Ask for the latest approved plan for your specific phase before making a decision.
Request brochure & site plan ↗Keep exploring
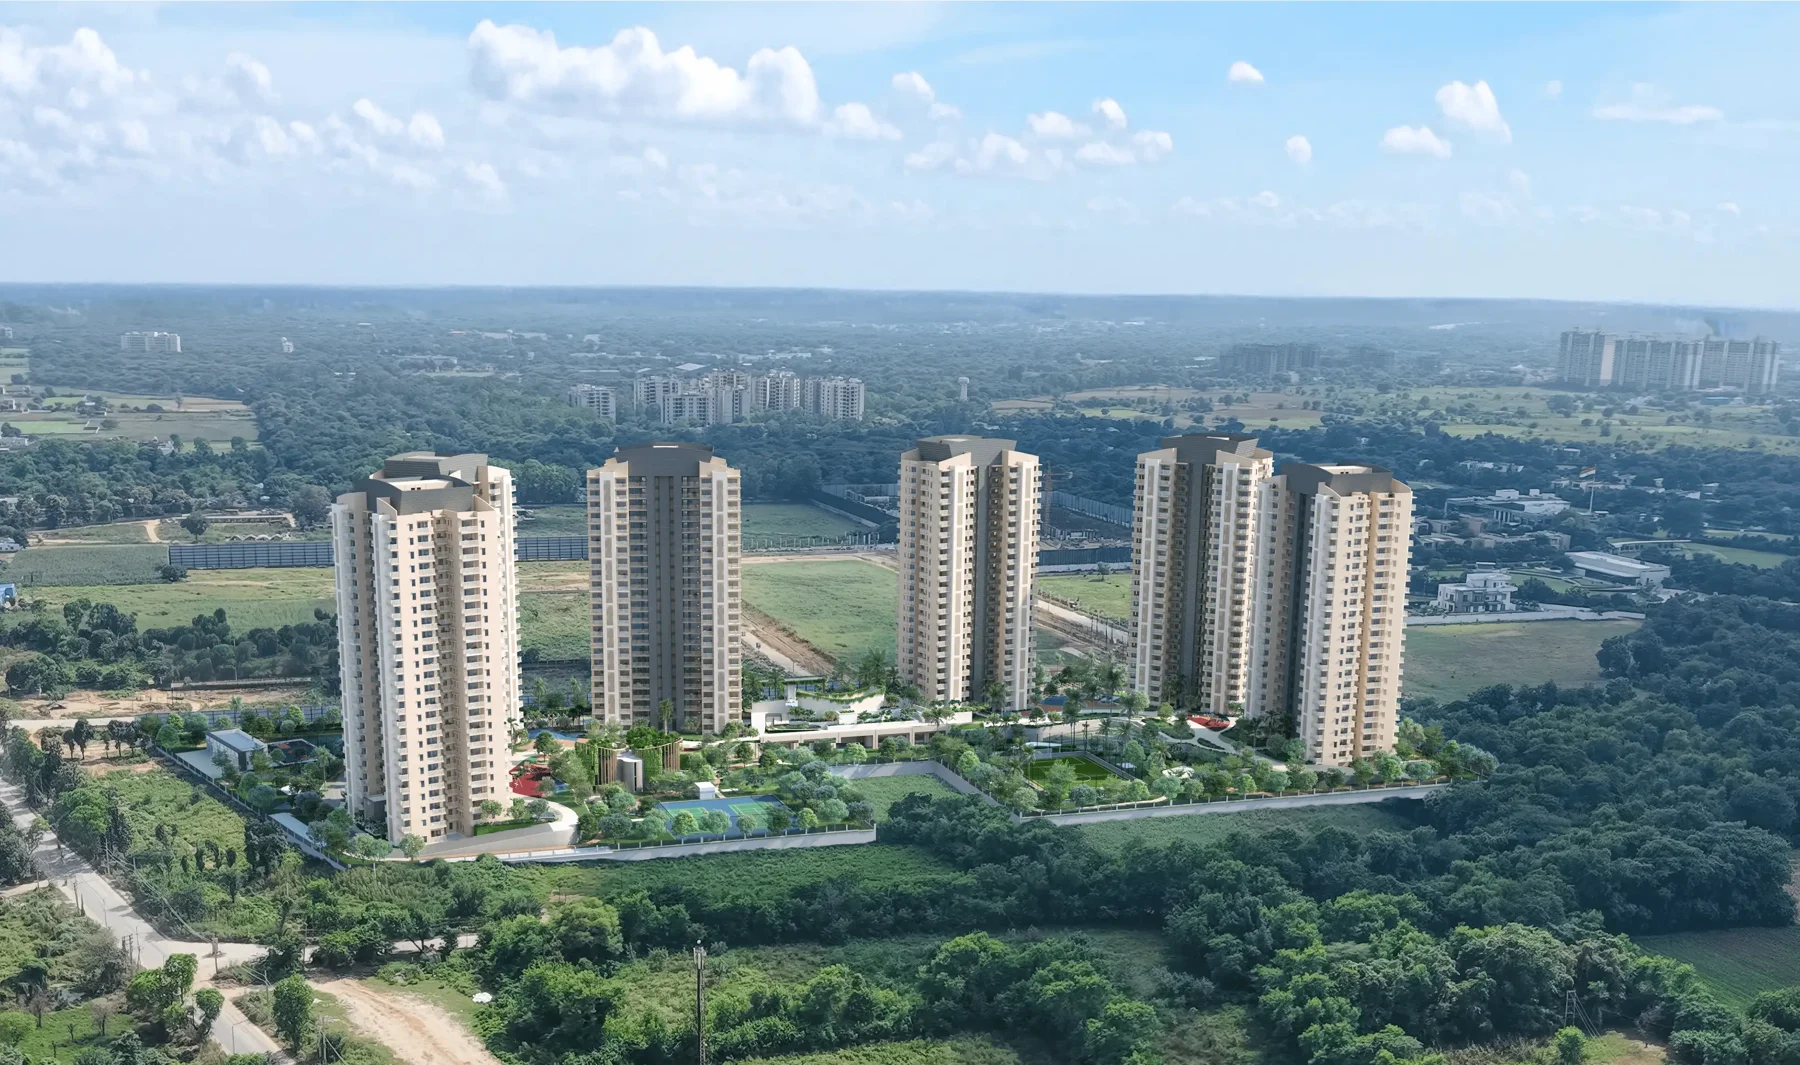 ResidentialDeveloper imagery · Actual development may vary
Ashiana Housing Limited
⌖ Sector 80, Gurugram
Developer-listed range ₹3.49–₹7.30 crore, checked 30 October 2026. Current unit price, taxes and other charges to be confirmed.Photos, site & floor plans
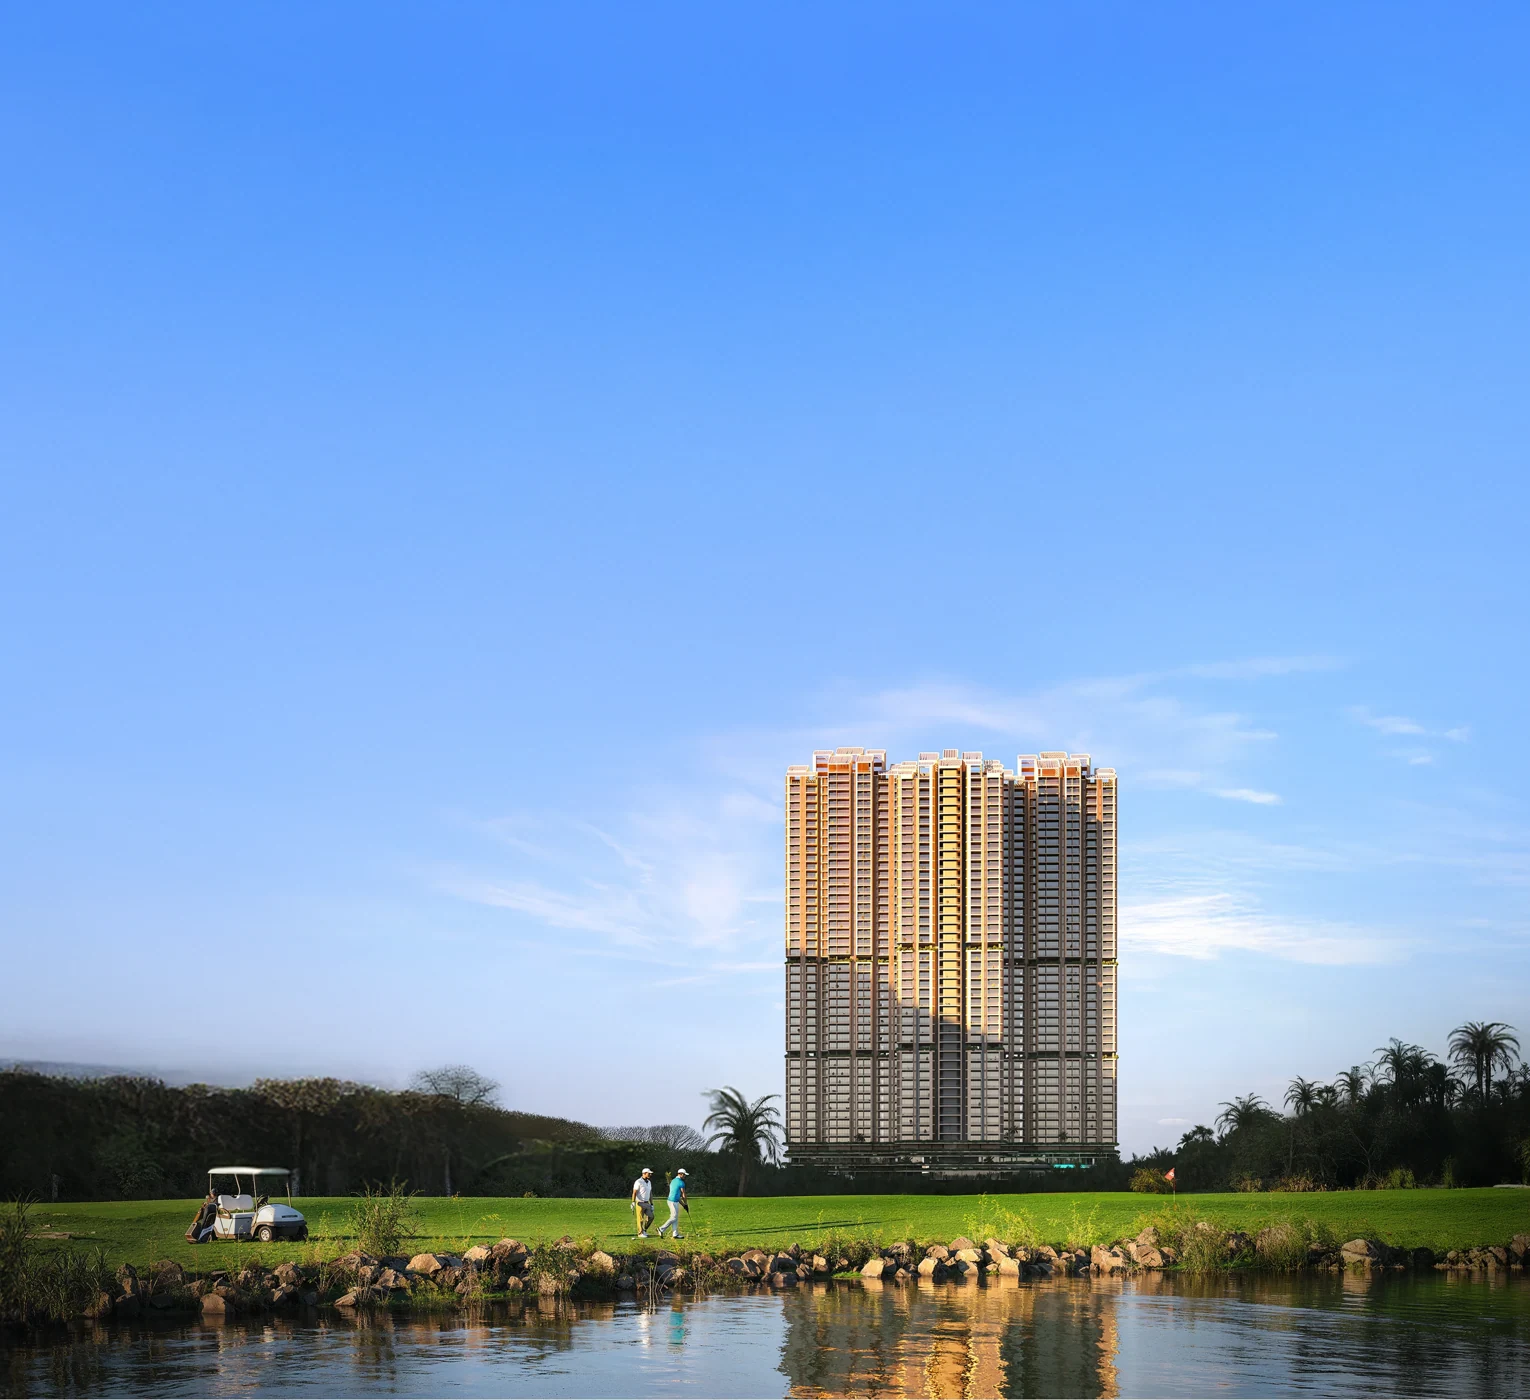 ResidentialDeveloper imagery · Actual development may vary
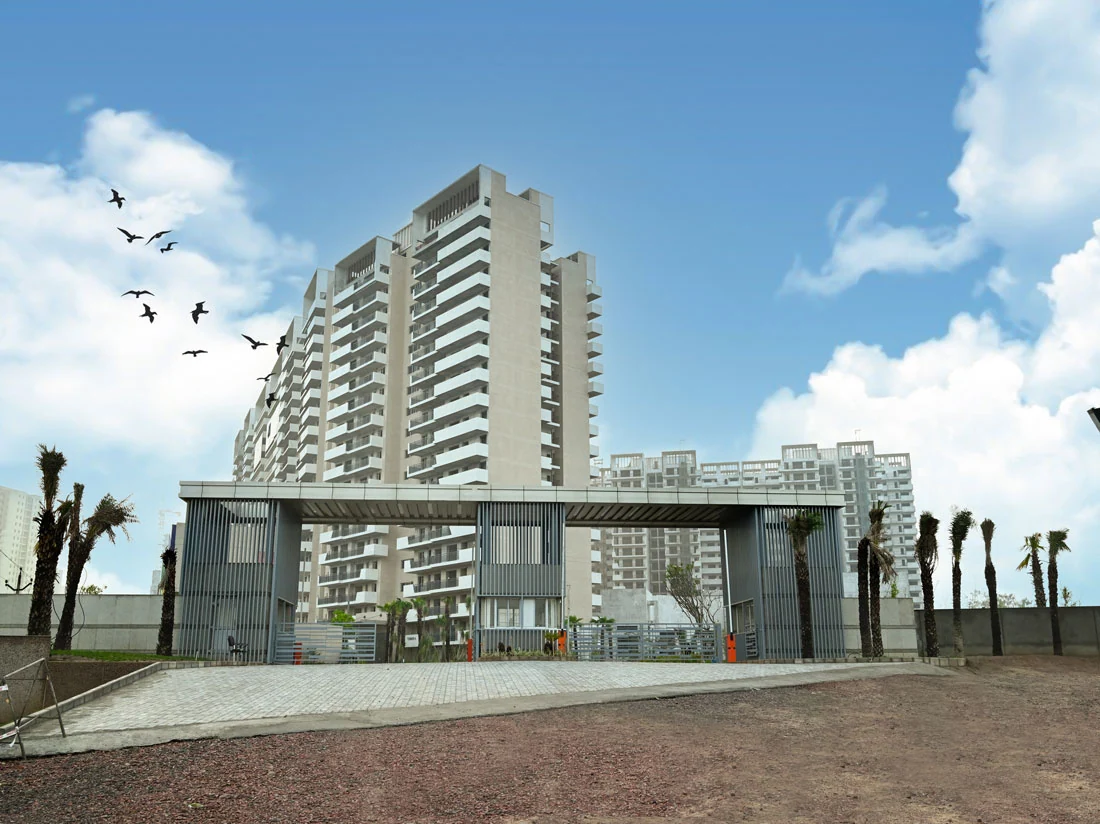 ResidentialDeveloper imagery · Actual development may vary
Your next address starts with a conversation